Better Than New —Welcome to this exquisite one-owner home, built in 2021. Meticulously enhanced to surpass even new construction! Greeted by sun-filled, open-concept living that seamlessly blends style + function. Chef’s kitchen is a showstopper, featuring rich granite counters, a center island w/bar seating, + effortless flow into the spacious living area. A charming mudroom w/custom cubbies & hooks keeps life beautifully organized, while the private main-level office—tucked away~offers the perfect retreat for work or study. Upstairs, the airy loft is ideal for a fitness space, playroom, or media area. The primary suite is pure indulgence, boasting a spa-like feel ~ A custom-designed closet that turns organization into an art form. Two additional bedrooms provide ample space for family or guests.The outdoor living is equally spectacular: a professionally designed patio, an elegant rock wall w/built-in ambient lighting, & complete backyard privacy Enjoy peaceful evenings! Must See!!
Sold for $350,500
Street View
$350,500
3109 Winding Branch Trl, Winston Salem, NC 27127
3beds
2,069sqft
Stick/Site Built, Residential, Single Family Residence
Built in 2018
0.21 Acres Lot
$354,200 Zestimate®
$--/sqft
$2,032 Estimated rent
Home value
$354,200
$326,000 - $386,000
$2,032/mo
Zestimate® history
Owner options
List your home for rent
$2,032/mo
Rent Zestimate®
Find your next renter with Zillow Rental Manager. Plus, with online applications, you can quickly screen prospective tenants – for free.
$2,032/mo
Rent Zestimate®
Refinance and save
$2,131/mo
Est. payment
Refinancing to a lower rate could help reduce your monthly payments and save thousands over the life of the loan.
$2,131/mo
Est. payment
Explore your selling options
Work with a Zillow partner agent
Leverage their expertise and Zillow's premium Showcase listings to get your home seen by more buyers.
Get startedList with your own agent
Get your home in front of millions of buyers by listing it on Zillow.
Learn how to do itSell it yourself
Take full control of how buyers see your home on Zillow by listing For Sale by Owner (FSBO).
List your homeWhat's special
Spa-like feelAiry loftProfessionally designed patioPrivate main-level officeComplete backyard privacyCustom cubbies and hooksElegant rock wall
Zillow last checked:
Listing updated:
Listed by:
Linda K. Beck 336-803-2533,
Howard Hanna Allen Tate High Point
Bought with:
Fannie Fleming, 162674
ERA Live Moore
Source: Triad MLS,MLS#: 1190989
Facts & features
Interior
Bedrooms & bathrooms
- Bedrooms: 3
- Bathrooms: 3
- Full bathrooms: 2
- 1/2 bathrooms: 1
- Main level bathrooms: 1
Primary bedroom
- Level: Second
- Dimensions: 11.83 x 17.42
Bedroom 2
- Level: Second
- Dimensions: 9.92 x 11.33
Bedroom 3
- Level: Second
- Dimensions: 10.08 x 14.83
Dining room
- Level: Main
- Dimensions: 9.83 x 10
Entry
- Level: Main
Kitchen
- Level: Main
- Dimensions: 9.33 x 13
Laundry
- Level: Second
- Dimensions: 6.33 x 6.58
Living room
- Level: Main
- Dimensions: 13.5 x 15.5
Loft
- Level: Second
- Dimensions: 9.25 x 14.17
Other
- Level: Main
- Dimensions: 2.5 x 5.92
Office
- Level: Main
- Dimensions: 10.08 x 11.17
Heating
- Heat Pump, Electric
Cooling
- Central Air
Appliances
- Included: Microwave, Dishwasher, Disposal, Free-Standing Range, Cooktop, Electric Water Heater
- Laundry: Dryer Connection, Laundry Room, Washer Hookup
Features
- Built-in Features, Ceiling Fan(s), Dead Bolt(s), Kitchen Island, Pantry, Solid Surface Counter
- Flooring: Carpet, Vinyl
- Has basement: No
- Attic: Pull Down Stairs
- Has fireplace: No
Interior area
- Total structure area: 2,069
- Total interior livable area: 2,069 sqft
- Finished area above ground: 2,069
Property
Parking
- Total spaces: 2
- Parking features: Driveway, Garage, Paved, On Street, See Remarks, Garage Door Opener, Attached
- Attached garage spaces: 2
- Has uncovered spaces: Yes
Features
- Levels: Two
- Stories: 2
- Exterior features: Lighting, Garden
- Pool features: None
Lot
- Size: 0.21 Acres
- Features: Dead End, Level, Partially Wooded, Subdivided, Wooded, Flat, Subdivision
- Residential vegetation: Partially Wooded
Details
- Parcel number: 6812527698
- Zoning: RS9
- Special conditions: Owner Sale
Construction
Type & style
- Home type: SingleFamily
- Property subtype: Stick/Site Built, Residential, Single Family Residence
Materials
- Vinyl Siding
- Foundation: Slab
Condition
- Year built: 2018
Utilities & green energy
- Sewer: Public Sewer
- Water: Public
Community & HOA
Community
- Security: Smoke Detector(s)
- Subdivision: Rierson Farms
HOA
- Has HOA: No
Location
- Region: Winston Salem
Financial & listing details
- Tax assessed value: $354,900
- Annual tax amount: $1,727
- Date on market: 8/13/2025
- Cumulative days on market: 2 days
- Listing agreement: Exclusive Right To Sell
- Listing terms: Cash,Conventional,FHA,VA Loan
Price history
| Date | Event | Price |
|---|---|---|
| 9/16/2025 | Sold | $350,500+0.1% |
Source:  Triad MLS #1190989 Report a problem Triad MLS #1190989 Report a problem | ||
| 8/15/2025 | Pending sale | $350,000 |
Source: Triad MLS #1190989 Report a problem | ||
| 8/13/2025 | Listed for sale | $350,000+65.9% |
Source: Triad MLS #1190989 Report a problem | ||
| 3/11/2019 | Sold | $211,000+148.2%$102/sqft |
Source: Public Record Report a problem | ||
| 9/11/2018 | Sold | $85,000$41/sqft |
Source: Public Record Report a problem | ||
Public tax history
| Year | Property taxes | Tax assessment |
|---|---|---|
| 2025 | $2,229 +29% | $354,900 +62.6% |
| 2024 | $1,727 +3.3% | $218,200 |
| 2023 | $1,673 +2.7% | $218,200 |
| 2022 | $1,629 | $218,200 |
| 2021 | $1,629 +7.8% | $218,200 +17.8% |
| 2020 | $1,511 +78.7% | $185,200 +80.9% |
| 2019 | $846 | $102,400 |
| 2018 | -- | -- |
Find assessor info on the county website
Neighborhood: 27127
Nearby homes
- $427,5005 bd4 ba3.2k sqft3115 Winding Branch Trl, Winston Salem, NC 27127Off Market
- $406,5004 bd3 ba3.1k sqft3145 Winding Branch Trail Winston, Salem, NC 27127Off Market
- $66,734-- bd-- ba-- sqft4729 Ebert Rd, Winston Salem, NC 27127Off Market
- $238,8003 bd2 ba1.1k sqft4640 Leprechaun Ln, Winston Salem, NC 27127Off Market
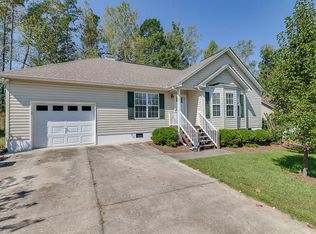
- $351,2004 bd2 ba2.3k sqft3108 Winding Branch Trl, Winston Salem, NC 27127Off Market
- $358,2004 bd3 ba2.4k sqft3108 Winding Branch Trl UNIT 34, Winston Salem, NC 27127Off Market
- $350,2003 bd2 ba2.3k sqft3121 Winding Branch Trl, Winston Salem, NC 27127Off Market
- $239,2003 bd2 ba1k sqft4630 Leprechaun Ln, Winston Salem, NC 27127Off Market
Nearby schools
GreatSchools rating
- 5/10Kimmel Farm ElementaryGrades: PK-5Distance: 0.4 mi
- 1/10Flat Rock MiddleGrades: 6-8Distance: 0.4 mi
- 3/10Parkland HighGrades: 9-12Distance: 4.4 mi
Get a cash offer in 3 minutes
Find out how much your home could sell for in as little as 3 minutes with a no-obligation cash offer.
Estimated market value
$354,200
Get a cash offer in 3 minutes
Find out how much your home could sell for in as little as 3 minutes with a no-obligation cash offer.
Estimated market value
$354,200
- North Carolina
- Forsyth County
- Winston-Salem
- 27127
- 3109 Winding Branch Trl
Nearby cities
Nearby neighborhoods
Nearby zip codes
Other Winston-Salem Topics
