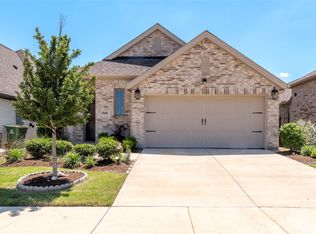
SELLER OFFERING $5,000 TOWARDS BUYER CLOSING COSTS!! Discover exceptional living in this stunning home built by Perry Homes in 2023, thoughtfully designed with modern elegance, comfort, and functionality in mind. A grand entry featuring an impressive 11-foot rotunda ceiling creates a striking first impression and welcomes you into the heart of the home.
The open-concept layout seamlessly connects the kitchen, dining area, and spacious family room, creating the perfect setting for entertaining and everyday living. The chef-inspired kitchen features a generous island with built-in seating, abundant counter space, and a corner walk-in pantry for added convenience and storage. Large windows throughout the main living areas fill the home with natural light, enhancing the bright and inviting atmosphere.
The private primary suite offers a relaxing retreat with double-door entry into the spa-like primary bath complete with dual vanities, a separate glass-enclosed shower, and a large walk-in closet. Two additional bedrooms provide flexibility for family, guests, or hobbies. A dedicated home office with elegant French doors near the back entrance creates the ideal work-from-home space. Extra closets and a bonus mud room add thoughtful storage and organization throughout the home.
Step outside to enjoy the covered backyard patio, perfect for outdoor dining, relaxing evenings, or entertaining guests. A spacious two-car garage completes this beautifully designed home. This Home also comes equipped with a full house filtration system.
Residents also enjoy outstanding community amenities including a resort-style pool, outdoor lounge area, scenic walking trails, and neighborhood parks that provide the perfect blend of recreation, relaxation, and connection.
Combining stylish design, practical living spaces, and incredible community features, this residence is the perfect place to call home! SELLER OFFERING $5,000 TOWARDS BUYER CLOSING COSTS!!
For sale
Price cut: $4.5K (7/15)
$375,000
3109 Winecup Way, Little Elm, TX 75068
3beds
1,802sqft
Single Family Residence
Built in 2023
5,052 Square Feet Lot
$-- Zestimate®
$208/sqft
$63/mo HOA
What's special
Large walk-in closetAbundant counter spaceChef-inspired kitchenSpacious two-car garageSeparate glass-enclosed showerCorner walk-in pantry
- 67 days |
- 401 |
- 33 |
Zillow last checked:
Listing updated:
Listed by:
Jennifer Tharp 0670631,
HomeSmart 972-401-1400
Source: NTREIS,MLS#: 21268091
Loading...
Facts & features
Interior
Bedrooms & bathrooms
- Bedrooms: 3
- Bathrooms: 3
- Full bathrooms: 2
- 1/2 bathrooms: 1
Primary bedroom
- Features: En Suite Bathroom, Walk-In Closet(s)
- Level: First
- Dimensions: 14 x 13
Bedroom
- Level: First
- Dimensions: 11 x 11
Bedroom
- Level: First
- Dimensions: 11 x 11
Primary bathroom
- Level: First
- Dimensions: 0 x 0
Dining room
- Level: First
- Dimensions: 18 x 10
Other
- Level: First
- Dimensions: 0 x 0
Half bath
- Level: First
- Dimensions: 0 x 0
Kitchen
- Features: Breakfast Bar, Kitchen Island, Pantry, Stone Counters, Walk-In Pantry
- Level: First
- Dimensions: 0 x 0
Living room
- Features: Ceiling Fan(s)
- Level: First
- Dimensions: 18 x 14
Office
- Level: First
- Dimensions: 11 x 10
Heating
- Central, Natural Gas
Cooling
- Central Air, Ceiling Fan(s), Electric, ENERGY STAR Qualified Equipment
Appliances
- Included: Dishwasher, Electric Oven, Gas Cooktop, Disposal, Gas Water Heater, Microwave, Tankless Water Heater
- Laundry: Electric Dryer Hookup, Laundry in Utility Room
Features
- Chandelier, Double Vanity, High Speed Internet, Kitchen Island, Open Floorplan, Pantry, Cable TV, Walk-In Closet(s)
- Flooring: Ceramic Tile, Vinyl
- Windows: Window Coverings
- Has basement: No
- Has fireplace: No
Interior area
- Total interior livable area: 1,802 sqft
Video & virtual tour
Property
Parking
- Total spaces: 2
- Parking features: Door-Single, Driveway, Garage Faces Front, Garage, Garage Door Opener
- Attached garage spaces: 2
Features
- Levels: One
- Stories: 1
- Patio & porch: Covered
- Exterior features: Private Yard, Rain Gutters
- Pool features: None, Community
- Fencing: Wood
Lot
- Size: 5,052 Square Feet
- Features: Interior Lot, Landscaped, Subdivision, Sprinkler System
- Residential vegetation: Grassed
Details
- Additional structures: None
- Parcel number: R1007921
- Other equipment: Irrigation Equipment, Other
Construction
Type & style
- Home type: SingleFamily
- Architectural style: Traditional,Detached
- Property subtype: Single Family Residence
Materials
- Brick
- Foundation: Slab
- Roof: Shingle
Condition
- Year built: 2023
Utilities & green energy
- Sewer: Public Sewer
- Water: Community/Coop, Public
- Utilities for property: Electricity Available, Electricity Connected, Natural Gas Available, Sewer Available, Separate Meters, Underground Utilities, Water Available, Cable Available
Community & HOA
Community
- Features: Park, Pool, Community Mailbox, Curbs, Sidewalks
- Subdivision: Prairie Oaks South
HOA
- Has HOA: Yes
- Services included: All Facilities, Association Management, Maintenance Grounds
- HOA fee: $750 annually
- HOA name: First Residential
- HOA phone: 214-451-5409
Location
- Region: Little Elm
Financial & listing details
- Price per square foot: $208/sqft
- Tax assessed value: $384,000
- Annual tax amount: $9,189
- Date on market: 5/13/2026
- Cumulative days on market: 68 days
- Listing terms: Cash,Conventional,FHA,VA Loan
- Exclusions: All window curtains (rods convey), Living room tv w/ mount, refrigerator, washer & dryer.
Estimated market value
Not available
Estimated sales range
Not available
Not available
Price history
| Date | Event | Price |
|---|---|---|
| 7/15/2026 | Price change | $375,000-1.2%$208/sqft |
Source: NTREIS #21268091 Report a problem | ||
| 7/11/2026 | Price change | $379,4990%$211/sqft |
Source: NTREIS #21268091 Report a problem | ||
| 6/1/2026 | Price change | $379,500-2.1%$211/sqft |
Source: NTREIS #21268091 Report a problem | ||
| 5/27/2026 | Price change | $387,500-1.9%$215/sqft |
Source: NTREIS #21268091 Report a problem | ||
| 5/13/2026 | Listed for sale | $394,900-14.5%$219/sqft |
Source: NTREIS #21268091 Report a problem | ||
| 11/20/2023 | Sold | -- |
Source: NTREIS #20387650 Report a problem | ||
| 7/26/2023 | Pending sale | $461,900$256/sqft |
Source: NTREIS #20387650 Report a problem | ||
| 7/21/2023 | Listed for sale | $461,900$256/sqft |
Source: NTREIS #20387650 Report a problem | ||
Public tax history
| Year | Property taxes | Tax assessment |
|---|---|---|
| 2025 | $7,490 -13.8% | $384,000 -8.6% |
| 2024 | $8,688 +404.9% | $420,280 +473.6% |
| 2023 | $1,721 | $73,268 |
Find assessor info on the county website
Monthly payment
Est. payment
Payment breakdown
Explore the cost of this home by adjusting the details. Changes won't be saved.Climate risks
Neighborhood: 75068
Nearby schools
GreatSchools rating
- 3/10Cross Oaks Elementary SchoolGrades: PK-5Distance: 0.7 mi
- 5/10Rodriguez MiddleGrades: 6-8Distance: 0.8 mi
- 4/10Ray E Braswell High SchoolGrades: 9-12Distance: 3.1 mi
Schools provided by the listing agent
- Elementary: Providence
- Middle: Rodriguez
- High: Ray Braswell
- District: Denton ISD
Source: NTREIS. This data may not be complete. We recommend contacting the local school district to confirm school assignments for this home.
- $--3 bd3 ba1.7k sqft3125 Winecup Way, Little Elm, TX 75068Sold
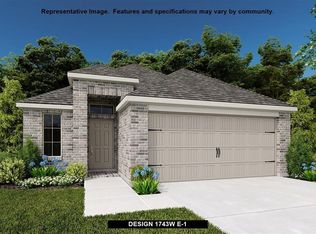
- $--4 bd3 ba1.7k sqft3121 Winecup Way, Little Elm, TX 75068Sold
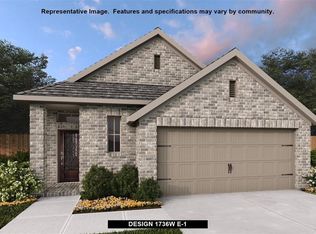
- $--4 bd3 ba1.7k sqft3105 Winecup Way, Little Elm, TX 75068Sold
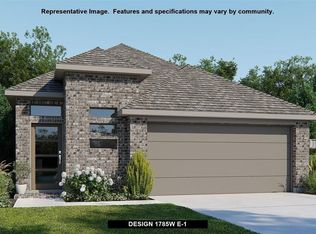
- $--4 bd4 ba2.5k sqft3113 Winecup Way, Little Elm, TX 75068Sold
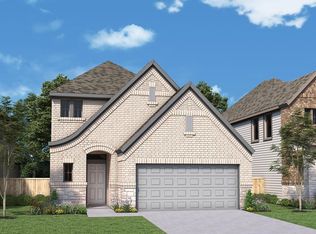
- $--3 bd4 ba2.6k sqft9116 Winding Creek Dr, Little Elm, TX 75068Sold
- $--4 bd4 ba2.7k sqft3137 Winecup Way, Little Elm, TX 75068Sold
- $347,1495,052 Square Feet3117 Winecup Way, Little Elm, TX 75068Off Market
- $--4 bd4 ba2.1k sqft3101 Winecup Way, Little Elm, TX 75068Sold
A local agent can set up tours, give advice and negotiate with sellers.
A local lender can help you make sure your offer is ready when you are.
Similar homes
- $400,0004 bd3 ba1.8k sqft9108 Winding Creek Dr, Little Elm, TX 75068For Sale
 MLS ID #21308366, Yingying Liu. NTREIS
 - $419,9993 bd2 ba2.2k sqft356 Greenbriar Rd, Little Elm, TX 75068For Sale
 MLS ID #21265037, JD Tomlin. NTREIS
 - $425,0004 bd2 ba2k sqft10101 Travis Rd, Little Elm, TX 75068For Sale
 MLS ID #21286750, LESTON Eustache. NTREIS
 - $415,0004 bd3 ba2.1k sqft10104 Bitterroot Dr, Oak Pt, TX 75068For Sale
 MLS ID #21203600, Timothy Harenda. NTREIS
 - $399,9994 bd2 ba1.8k sqft3105 Kaufman Ct, Little Elm, TX 75068For SaleMLS ID #21225746, Rick Ramirez. NTREIS
- $439,9003 bd2 ba2k sqft2809 Comal Dr, Oak Point, TX 75068For SaleMLS ID #21242348, Justina Ash. NTREIS
- $489,8504 bd3 ba2.4k sqft3732 Trail Creek Dr, Little Elm, TX 75068For SaleMLS ID #21243042, Justin Henry. NTREIS
- $364,9003 bd2 ba1.7k sqft11316 Bullion Way, Aubrey, TX 76227For SaleMLS ID #21266391, Tony Lac. NTREIS
- $475,0003 bd3 ba2k sqft9605 Sunset Ln, Oak Point, TX 75068For SaleMLS ID #21195974, Kristie Crotty. NTREIS
- $369,9993 bd2 ba1.7k sqft11200 Culberson Dr, Aubrey, TX 76227For SaleMLS ID #21293094, Joe Ruiz. NTREIS
- $528,5004 bd4 ba2.6k sqft9721 Surveyor Rd, Little Elm, TX 75068For SaleMLS ID #21326040, LaMaria Wall. NTREIS
- $375,0003 bd2 ba2k sqft1509 Trailwood Ter, Little Elm, TX 76227For SaleMLS ID #21326207, Stacey Feltman. NTREIS
- $375,0003 bd2 ba2k sqft1509 Trailwood Ter, Aubrey, TX 76227For SaleEbby Halliday Realtors
- $485,0004 bd4 ba2.6k sqft328 Savannah Ln, Oak Pt, TX 75068For SaleMLS ID #21247243, Melissa Stovall. NTREIS
- $379,5234 bd2 ba2k sqft1409 Summit View Ln, Little Elm, TX 76227For SaleMLS ID #21308148, Mary Mccauley. NTREIS
- $539,0004 bd3 ba2.2k sqft1600 Silla Dr, Little Elm, TX 75068For SaleMLS ID #21292320, Amara Bautista. NTREIS
- $385,0004 bd2 ba2k sqft10017 Gray Barrel Dr, Aubrey, TX 76227For SaleMLS ID #21282286, Bre Williams. NTREIS
- $365,0003 bd2 ba1.6k sqft916 Crockett St, Aubrey, TX 76227For SaleMLS ID #21214177, Andrew Bishkin. NTREIS
- $405,0004 bd3 ba2k sqft1501 Pleasant Knoll Trl, Aubrey, TX 76227For SaleMLS ID #21265702, Kristen Mackey. NTREIS
- $360,0004 bd2 ba2k sqft1505 Carriage Ln, Aubrey, TX 76227For SaleMLS ID #21216246, Bill Moomaw. NTREIS
