Skip main navigation
Off market
  • $1,383,600

    31090 Nottingham Dr, Franklin, MI 48025

    4beds
    4baths
    4,864sqft
    SingleFamily
    Built in 1964
    2.31 Acres Lot
    $1,383,600 Zestimate®
    $284/sqft
    $6,041 Estimated rent

    Home value

    $1,383,600

    $1.13M - $1.66M

    $6,041/mo

    Zestimate® history
    Loading
    Loading...

    Owner options

    List your home for rent

    $6,041/mo

    Rent Zestimate®

    Find your next renter with Zillow Rental Manager. Plus, with online applications, you can quickly screen prospective tenants – for free.

    Learn more

    $6,041/mo

    Rent Zestimate®

    Refinance and save

    $7,394/mo

    Est. payment

    Refinancing to a lower rate could help reduce your monthly payments and save thousands over the life of the loan.

    See today's rates

    $7,394/mo

    Est. payment

    Explore your selling options

    Work with a Zillow partner agent

    Leverage their expertise and Zillow's premium Showcase listings to get your home seen by more buyers.

    Get started

    List with your own agent

    Get your home in front of millions of buyers by listing it on Zillow.

    Learn how to do it

    Sell it yourself

    Take full control of how buyers see your home on Zillow by listing For Sale by Owner (FSBO).

    List your home

    What's special

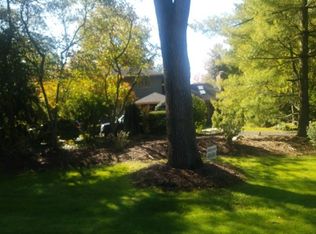
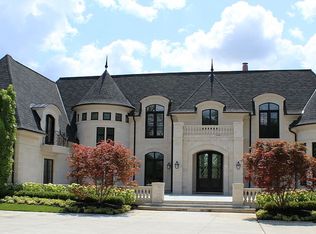
    This Large Family Home On 2.3 Treed Acres is NOT a Drive By! You Must See the Interior. It Features Hardwood Floors on Both the 1st & 2nd Floors. The Formal Dining Room Features Raised Panel Wainscoting, Crown Molding, Bay Window Wall, Built-in China Cabinet & Sized to Feed a Crowd. Double Swinging Doors Lead to the Huge Remodeled Kitchen with Premium Appliances, Large Island with Vegetable Sink, Long Expanses of Granite Countertops, Abundant White Cabinetry, Planning Desk, Access to a Brick Patio, Pantry & 2-Way Fireplace to the Family Room. The Family Room Floors are Pegged Hardwood, the Fireplace Features an Oak Mantle. The Cozy Library Includes Built-in Cabinets & Bookshelves, Crown Molding & a Large Bay Window with Seating. The Spacious, Light Filled, Living Room has a Fireplace with Granite Hearth & Surround & Mantle with Detailed Egg & Dart Moldings, Raised Paneled Wainscotings, Crown Molding, & Double French Doors to a Deck. Luxurious Master Suite with Oversized His & Hers Professionally Organized Walk-in Closets, His & Hers Baths, 3 Bedrooms, 2 Updated Baths, Gleaming White 1st Floor Laundry with Tons of Cabinets & Folding Counters . . . Neighborhood Description Estate Area of Franklin, Winding Tree Lined Streets.

    This property is off market, which means it's not currently listed for sale or rent on Zillow. This may be different from what's available on other websites or public sources.

    Facts & features

    Interior

    Bedrooms & bathrooms
    • Bedrooms: 4
    • Bathrooms: 4.5
    Heating
    • Forced air, Gas
    Cooling
    • Central
    Appliances
    • Included: Dishwasher, Dryer, Garbage disposal, Microwave, Range / Oven, Refrigerator, Washer
    Features
    • Flooring: Other, Carpet, Hardwood
    • Basement: Finished
    • Has fireplace: Yes
    Interior area
    • Total interior livable area: 4,864 sqft

    Property

    Parking
    • Total spaces: 3
    • Parking features: Garage - Attached
    Features
    • Exterior features: Brick
    Lot
    • Size: 2.31 Acres
    Details
    • Parcel number: 2405353003

    Construction

    Type & style
    • Home type: SingleFamily
    • Architectural style: Colonial
    Materials
    • Other
    • Foundation: Crawl/Raised
    • Roof: Asphalt
    Condition
    • Year built: 1964

    Community & HOA

    Location
    • Region: Franklin

    Financial & listing details

    • Price per square foot: $284/sqft
    • Tax assessed value: $1,139,760
    • Annual tax amount: $12,136

    Price history

    DateEventPrice
    5/4/2008Listing removed$999,000$205/sqft
    Source: NCI Report a problem
    1/11/2008Price change$999,000-9.2%$205/sqft
    Source: NCI Report a problem
    9/24/2007Listed for sale$1,100,000$226/sqft
    Source: NCI Report a problem

    Public tax history

    YearProperty taxesTax assessment
    2024$12,136 +5.5%$569,880 +2%
    2023$11,508 -2%$558,510 +3.8%
    2022$11,740 -1.3%$537,860 +4%
    2021$11,894 $516,980 +0.3%
    2020-- $515,300 +3.3%
    2019$15,296 +30.7%$498,820 +7.8%
    2018$11,702 -17.8%$462,590
    2017$14,240 $462,590 +4.4%
    2016$14,240 $443,150 +3.9%
    2015-- $426,450 +6.4%
    2014-- $400,720 +1.1%
    2011-- $396,350 -11%
    2010$16,206 -2.8%$445,400 -8.7%
    2009$16,676 +196.6%$487,690 -34.9%
    2005$5,623 $749,210 +58.5%
    2003-- $472,660 +9.1%
    2002-- $433,260 +69.6%
    2001$9,885 +8.1%$255,500 +3.2%
    2000$9,143 $247,580
    Find assessor info on the county website

    Neighborhood: 48025

    Nearby schools

    GreatSchools rating
    Schools provided by the listing agent
    • District: Birmingham

    Source: The MLS. This data may not be complete. We recommend contacting the local school district to confirm school assignments for this home.

    Get a cash offer in 3 minutes
    Find out how much your home could sell for in as little as 3 minutes with a no-obligation cash offer.
    Estimated market value
    $1,383,600
    Get a cash offer in 3 minutes
    Find out how much your home could sell for in as little as 3 minutes with a no-obligation cash offer.
    Estimated market value
    $1,383,600