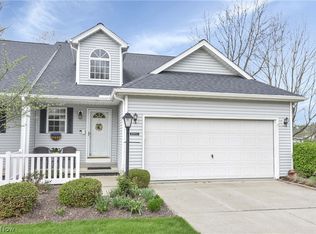
Charming 2-bedroom, 2-bath ranch home in a desirable neighborhood, offering a perfect blend of comfort and style. Enter into a spacious great room with vaulted ceilings and a cozy fireplace, flowing seamlessly into a formal dining room for effortless entertaining. The well-appointed kitchen boasts a roomy dining area, ideal for casual meals. The primary suite features a walk-in closet and a luxurious full bath with a walk-in tub, creating a private retreat. A comfortable guest bedroom and an additional full bath provide ample space for visitors. A bonus room with patio access offers flexible use as an office, playroom, or hobby space, enhancing the home’s versatility." Step outside to the patio with a retractable awning, overlooking a serene, park-like common area, offering a peaceful outdoor retreat. 2-car garage, with ample storage. New roof 2023. This home combines comfort, functionality, and a beautiful setting for everyday living.
Closed
$230,000
31091 Lily Ln #99A, North Olmsted, OH 44070
2beds
1,451sqft
Condominium
Built in 1997
-- sqft lot
$257,500 Zestimate®
$159/sqft
$1,976 Estimated rent
Home value
$257,500
$245,000 - $270,000
$1,976/mo
Zestimate® history
Owner options
List your home for rent
$1,976/mo
Rent Zestimate®
Find your next renter with Zillow Rental Manager. Plus, with online applications, you can quickly screen prospective tenants – for free.
$1,976/mo
Rent Zestimate®
Refinance and save
$1,840/mo
Est. payment
Refinancing to a lower rate could help reduce your monthly payments and save thousands over the life of the loan.
$1,840/mo
Est. payment
Explore your selling options
Work with a Zillow partner agent
Leverage their expertise and Zillow's premium Showcase listings to get your home seen by more buyers.
Get startedList with your own agent
Get your home in front of millions of buyers by listing it on Zillow.
Learn how to do itSell it yourself
Take full control of how buyers see your home on Zillow by listing For Sale by Owner (FSBO).
List your homeWhat's special
Guest bedroomBonus roomWell-appointed kitchenPrimary suiteVaulted ceilingsSerene park-like common areaWalk-in tub
Zillow last checked:
Listing updated:
Listed by:
Bobbie J Burey bobbieburey@howardhanna.com440-503-3591,
Howard Hanna
Bought with:
Ahren L Booher, 2010002612
Keller Williams Elevate
Source: MLS Now,MLS#: 5082948Originating MLS: Lorain County Association Of REALTORS
Facts & features
Interior
Bedrooms & bathrooms
- Bedrooms: 2
- Bathrooms: 2
- Full bathrooms: 2
- Main level bathrooms: 2
- Main level bedrooms: 2
Primary bedroom
- Description: Flooring: Carpet
- Features: Walk-In Closet(s)
- Level: First
- Dimensions: 16 x 12
Bedroom
- Description: Flooring: Carpet
- Level: First
- Dimensions: 12 x 9
Dining room
- Description: Flooring: Carpet
- Level: First
- Dimensions: 13 x 11
Great room
- Description: Flooring: Carpet
- Features: Fireplace, Vaulted Ceiling(s)
- Level: First
- Dimensions: 18 x 13
Kitchen
- Description: Flooring: Luxury Vinyl Tile
- Level: First
- Dimensions: 18 x 8
Heating
- Forced Air, Gas
Cooling
- Central Air
Appliances
- Included: Dishwasher, Range, Refrigerator
- Laundry: Main Level
Features
- Has basement: No
- Number of fireplaces: 1
Interior area
- Total structure area: 1,451
- Total interior livable area: 1,451 sqft
- Finished area above ground: 1,451
Property
Parking
- Parking features: Attached, Driveway, Garage
- Attached garage spaces: 2
Features
- Levels: One
- Stories: 1
- Patio & porch: Awning(s), Covered, Patio
- Has view: Yes
- View description: Neighborhood
Lot
- Features: Landscaped
Details
- Parcel number: 23408339
Construction
Type & style
- Home type: Condo
- Architectural style: Ranch
- Property subtype: Condominium
- Attached to another structure: Yes
Materials
- Vinyl Siding
- Roof: Asphalt,Fiberglass
Condition
- Year built: 1997
Utilities & green energy
- Sewer: Public Sewer
- Water: Public
Community & HOA
Community
- Subdivision: Cinnamon Woods
HOA
- Has HOA: Yes
- Services included: Maintenance Grounds, Snow Removal, Trash
- HOA fee: $140 monthly
- HOA name: Cinnamon Woods
Location
- Region: North Olmsted
Financial & listing details
- Price per square foot: $159/sqft
- Tax assessed value: $211,100
- Annual tax amount: $3,811
- Date on market: 11/5/2024
- Cumulative days on market: 7 days
- Listing agreement: Exclusive Right To Sell
- Listing terms: Cash,Conventional
Price history
| Date | Event | Price |
|---|---|---|
| 11/27/2024 | Sold | $230,000-4.2%$159/sqft |
Source: MLS Now #5082948 Report a problem | ||
| 11/12/2024 | Pending sale | $240,000$165/sqft |
Source: MLS Now #5082948 Report a problem | ||
| 11/5/2024 | Listed for sale | $240,000+69.4%$165/sqft |
Source: MLS Now #5082948 Report a problem | ||
| 6/1/2010 | Sold | $141,700-6.8%$98/sqft |
Source: MLS Now #3106748 Report a problem | ||
| 2/20/2010 | Listed for sale | $152,000$105/sqft |
Source: Crocker Realty Group, LLC #3106748 Report a problem | ||
Public tax history
| Year | Property taxes | Tax assessment |
|---|---|---|
| 2025 | $5,008 +14% | $73,890 |
| 2024 | $4,392 +15.2% | $73,890 +32.3% |
| 2023 | $3,811 -0.4% | $55,830 |
| 2022 | $3,825 +10.5% | $55,830 |
| 2021 | $3,461 +5.9% | $55,830 +16% |
| 2020 | $3,269 -17.9% | $48,130 +0% |
| 2019 | $3,983 +23.5% | $48,120 0% |
| 2018 | $3,226 +7.5% | $48,130 +13.4% |
| 2017 | $3,000 +1.7% | $42,460 |
| 2016 | $2,950 | $42,460 |
| 2015 | $2,950 -3.8% | $42,460 -2% |
| 2014 | $3,068 +7.8% | $43,330 |
| 2013 | $2,846 +2.7% | $43,330 |
| 2012 | $2,773 -12.5% | $43,330 -12.6% |
| 2011 | $3,171 -22.9% | $49,600 -3.7% |
| 2010 | $4,112 +36.9% | $51,520 |
| 2009 | $3,004 -6.4% | $51,520 -10% |
| 2008 | $3,211 +2% | $57,230 |
| 2007 | $3,147 -7.3% | $57,230 |
| 2006 | $3,396 +0% | $57,230 +5.1% |
| 2005 | $3,395 +1.2% | $54,470 |
| 2004 | $3,354 +2% | $54,470 |
| 2003 | $3,287 +4.4% | $54,470 +6.5% |
| 2002 | $3,147 -40.1% | $51,140 |
| 2001 | $5,252 -0.1% | $51,140 |
| 2000 | $5,257 | $51,140 |
Find assessor info on the county website
Neighborhood: 44070
Nearby homes
- $282,3003 bd2 ba1.7k sqft31103 Lily Ln #99B, North Olmsted, OH 44070Off Market
- $281,4003 bd2 ba1.7k sqft31103 Lily Ln, North Olmsted, OH 44070Off Market
- $325,6003 bd4 ba2.2k sqft30941 Pepper Mill Ct #83B, North Olmsted, OH 44070Sold
- $271,3002 bd2 ba1.4k sqft31063 Lily Ln #100B, North Olmsted, OH 44070Off Market
- $306,7003 bd2 ba1.7k sqft31131 Lily Ln #98A, North Olmsted, OH 44070Off Market
- $265,6002 bd2 ba1.4k sqft31051 Lily Ln #100A, North Olmsted, OH 44070Off Market
- $274,3002 bd2 ba1.6k sqft31143 Lily Ln #98B, North Olmsted, OH 44070Off Market
- $262,9002 bd2 ba1.4k sqft31130 Lily Ln #87B, North Olmsted, OH 44070Off Market
Nearby schools
GreatSchools rating
- 7/10Chestnut Intermediate Elementary SchoolGrades: 1-3Distance: 1.1 mi
- 8/10North Olmsted Middle SchoolGrades: 6-8Distance: 2.6 mi
- 5/10North Olmsted High SchoolGrades: 9-12Distance: 2.7 mi
Schools provided by the listing agent
- District: North Olmsted CSD - 1820
Source: MLS Now. This data may not be complete. We recommend contacting the local school district to confirm school assignments for this home.
Get a cash offer in 3 minutes
Find out how much your home could sell for in as little as 3 minutes with a no-obligation cash offer.
Estimated market value
$257,500
Get a cash offer in 3 minutes
Find out how much your home could sell for in as little as 3 minutes with a no-obligation cash offer.
Estimated market value
$257,500
- Ohio
- Cuyahoga County
- North Olmsted
- 44070
- 31091 Lily Ln Unit 99A
Nearby cities
Nearby zip codes
Other North Olmsted Topics
