Skip main navigation
Sold for $725,000
  • Listed by: Real Brokerage Technologies • Jessica Genung • Contact: 619-663-8680
    Bought with: Mission Home Financing
    Tax assessed value
    $725,000

    31094 Branches Cir, Winchester, CA 92596

    4beds
    2,027sqft
    Single Family Residence
    Built in 2018
    7,840 Square Feet Lot
    $704,400 Zestimate®
    $358/sqft
    $3,600 Estimated rent

    Home value

    $704,400

    $655,000 - $754,000

    $3,600/mo

    Zestimate® history
    Loading
    Loading...

    Owner options

    List your home for rent

    $3,600/mo

    Rent Zestimate®

    Find your next renter with Zillow Rental Manager. Plus, with online applications, you can quickly screen prospective tenants – for free.

    Learn more

    $3,600/mo

    Rent Zestimate®

    Refinance and save

    $4,664/mo

    Est. payment

    Refinancing to a lower rate could help reduce your monthly payments and save thousands over the life of the loan.

    See today's rates

    $4,664/mo

    Est. payment

    Explore your selling options

    Work with a Zillow partner agent

    Leverage their expertise and Zillow's premium Showcase listings to get your home seen by more buyers.

    Get started

    List with your own agent

    Get your home in front of millions of buyers by listing it on Zillow.

    Learn how to do it

    Sell it yourself

    Take full control of how buyers see your home on Zillow by listing For Sale by Owner (FSBO).

    List your home

    What's special

    Fabulous ensuite bathroomSynthetic grassCustom flooringCustom tile workCrown moldingQuartz countertopsOpen floor plan
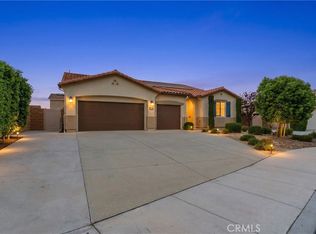
    This stunning former Model Home in Heritage Ranch is on a spacious 7,383 Sq Ft lot on a cul-de-sac, has fully Owned Solar Panels and is a short walk to Heritage Park which has a baseball diamond, soccer field and kids playgrounds! Built by Beazer Homes, this Single-Story home has 4 bedrooms, 3 bathrooms and an Open Floor Plan. Upon entering the home you are greeted with a wide foyer featuring custom wall paneling and a hallway that leads to the first two bedrooms and full bathroom. On the opposite side of the foyer, you will find the garage door entrance, the third bedroom, another bathroom featuring a walk-in shower and the spacious laundry room. The kitchen features a HUGE island with stainless steel undermount sink, Quartz countertops, custom backsplash, custom cabinets and pendant lighting. Just off the living area, you will find the Primary Suite overlooking the backyard featuring a custom window pane accent wall, crown molding and a fabulous ensuite bathroom with large soaking tub, custom tile work, quartz countertops, dual undermount sinks and a large walk in closet. The custom flooring throughout this home was hand selected by the Beazer Homes Design Team and features upgraded carpet in the bedrooms and custom tile work throughout the rest of the home. The two car garage has direct access to the home and includes built in Storage Racks and a Tankless Hot Water Heater. The spacious backyard is complete with custom pavers, synthetic grass, firepit, multiple areas for seating or playing lawn games, decorative retaining walls, rain gutters and room to build the Pool of your dreams! Convenient to the Harvest Hill STEAM Academy and to all the shops and restaurants off Winchester Road. This better than brand new home has all the modern upgrades, is fully landscaped front and back and the HOA is only $27/month! Come see it today!

    Zillow last checked:

    Listing updated:

    Listed by:

    Jessica Genung DRE #01876252 760-212-7916,

    Real Brokerage Technologies,

    Christopher Genung DRE #01394664,

    Real Brokerage Technologies

    Bought with:

    Sayuri Katsurayama, DRE #02098753

    Mission Home Financing

    Source: CRMLS,MLS#: SW24209496MLS LogoOriginating MLS: California Regional MLS

    Facts & features

    Interior

    Bedrooms & bathrooms
    • Bedrooms: 4
    • Bathrooms: 3
    • Full bathrooms: 2
    • 3/4 bathrooms: 1
    • Main level bathrooms: 3
    • Main level bedrooms: 4
    Rooms
    • Room types: Bedroom, Family Room, Great Room, Kitchen, Laundry, Living Room, Primary Bathroom, Primary Bedroom, Office, Other
    Primary bedroom
    • Features: Main Level Primary
    Bedroom
    • Features: All Bedrooms Down
    Bedroom
    • Features: Bedroom on Main Level
    Bathroom
    • Features: Bathtub, Dual Sinks, Full Bath on Main Level, Linen Closet, Quartz Counters, Soaking Tub, Separate Shower, Tub Shower, Walk-In Shower
    Kitchen
    • Features: Kitchen Island, Kitchen/Family Room Combo, Quartz Counters
    Heating
    • Central, ENERGY STAR Qualified Equipment
    Cooling
    • Central Air, ENERGY STAR Qualified Equipment
    Appliances
    • Included: Dishwasher, Gas Range, Microwave
    • Laundry: Laundry Room
    Features
    • Breakfast Bar, Crown Molding, In-Law Floorplan, Open Floorplan, Pantry, Quartz Counters, Recessed Lighting, All Bedrooms Down, Bedroom on Main Level, Main Level Primary, Primary Suite, Walk-In Closet(s)
    • Flooring: Tile
    • Windows: Double Pane Windows
    • Has fireplace: No
    • Fireplace features: None
    • Common walls with other units/homes: No Common Walls
    Interior area
    • Total interior livable area: 2,027 sqft

    Property

    Parking
    • Total spaces: 2
    • Parking features: Door-Multi, Direct Access, Garage Faces Front, Garage
    • Attached garage spaces: 2
    Features
    • Levels: One
    • Stories: 1
    • Entry location: Front
    • Patio & porch: Patio, Stone
    • Exterior features: Rain Gutters
    • Pool features: None
    • Spa features: None
    • Fencing: Vinyl
    • Has view: Yes
    • View description: Park/Greenbelt, Mountain(s), Neighborhood
    Lot
    • Size: 7,840 Square Feet
    • Features: Cul-De-Sac, Greenbelt
    Details
    • Additional structures: Gazebo
    • Parcel number: 480935009
    • Special conditions: Standard

    Construction

    Type & style
    • Home type: SingleFamily
    • Architectural style: Bungalow,Cottage,Ranch
    • Property subtype: Single Family Residence
    Materials
    • Stucco
    • Foundation: Slab
    • Roof: Tile
    Condition
    • Turnkey
    • New construction: No
    • Year built: 2018
    Details
    • Builder name: Beazer Homes

    Utilities & green energy

    • Electric: Photovoltaics Seller Owned, Standard
    • Sewer: Public Sewer
    • Water: Public
    • Utilities for property: Cable Available, Electricity Connected, Natural Gas Connected, Phone Available, Sewer Connected, Water Connected
    Green energy
    • Energy efficient items: HVAC

    Community & HOA

    Community
    • Features: Biking, Curbs, Park, Storm Drain(s), Street Lights, Suburban, Sidewalks
    HOA
    • Has HOA: Yes
    • Amenities included: Call for Rules, Fire Pit, Management, Outdoor Cooking Area, Barbecue, Picnic Area, Playground, Trail(s)
    • HOA fee: $27 monthly
    • HOA name: Heritage Ranch
    • HOA phone: 800-706-7838
    Location
    • Region: Winchester

    Financial & listing details

    • Price per square foot: $358/sqft
    • Tax assessed value: $725,000
    • Annual tax amount: $11,926
    • Date on market: 10/17/2024
    • Cumulative days on market: 4 days
    • Listing terms: Cash,Conventional,FHA,Fannie Mae,Government Loan,VA Loan
    • Inclusions: Fully Owned Solar, Refrigerator, Gazebo in Backyard
    • Exclusions: Washer and Dryer
    • Road surface type: Paved

    Price history

    DateEventPrice
    11/26/2024Sold$725,000$358/sqft
    Source: CRMLS #SW24209496 Report a problem
    11/18/2024Pending sale$725,000$358/sqft
    Source: CRMLS #SW24209496 Report a problem
    10/22/2024Contingent$725,000$358/sqft
    Source: CRMLS #SW24209496 Report a problem
    10/18/2024Listed for sale$725,000+6.6%$358/sqft
    Source: CRMLS #SW24209496 Report a problem
    3/16/2022Sold$680,000+0%$335/sqft
    Source: Public Record Report a problem
    10/26/2021Pending sale$679,990$335/sqft
    Source: CRMLS #OC21229378 Report a problem
    10/23/2021Listed for sale$679,990$335/sqft
    Source: CRMLS #OC21229378 Report a problem

    Public tax history

    YearProperty taxesTax assessment
    2025$11,926 +21.9%$725,000 +2.5%
    2024$9,782 -0.3%$707,460 +2%
    2023$9,811 +35.3%$693,589 +120.8%
    2022$7,252 +1.9%$314,188 +2%
    2021$7,115 +2.2%$308,028 +1%
    2020$6,964 +2%$304,871 +2%
    2019$6,824 $298,894
    Find assessor info on the county website

    Neighborhood: 92596

    Nearby schools

    GreatSchools rating
    Get a cash offer in 3 minutes
    Find out how much your home could sell for in as little as 3 minutes with a no-obligation cash offer.
    Estimated market value
    $704,400
    Get a cash offer in 3 minutes
    Find out how much your home could sell for in as little as 3 minutes with a no-obligation cash offer.
    Estimated market value
    $704,400