Welcome to the lovely community of Country Gardens where you will appreciate low taxes and a low HOA. Close to Mt. San Jacinto College, shopping, dining, and entertainment, this is a great location for quick access to many places and it's nestled in a prestigious and cozy neighborhood, where pride of ownership exudes. This home has it all, starting with the gorgeous curb appeal, adorned with quality artificial turf in the front and back yards, this single-level home is awaiting its next owner. As you enter the home, you will be met with a large living room boasting a cathedral ceiling, plantation shutters, recessed lighting, and a dual fireplace. Making your way into the spacious remodeled kitchen, you'll find a slew of adjustable pantry shelves, newer solid birch wood cabinetry, granite countertops, nice white appliances, an ease of workspace, and a very nice breakfast nook that looks into the backyard. The very large dining room, which can also be used as a family room or den, is just off the kitchen. The primary bedroom is in the rear of the home and has a large ensuite with dual sinks, a large vanity, a privacy door for the water closet, a walk-in closet, separate jetted soaking tub and shower, and tile flooring. The secondary bedrooms are ample in size and have extra shelving in the closets, with one of the closet being lined with cedar. The indoor laundry room is perfectly located at the end of the hall at the garage. The 3-car garage is embellished with shelving/cabinets on 3 sides and a work station. The backyard has a huge stamped concrete patio covered with an alumawood cover. Overall, this home has a great flow and natural light abounds throughout the newer windows. From the front to the back, this home has been well cared for, maintained, and truly loved.
Sold for $586,000
Listed by: Donna Blanchard, Broker • Donna Blanchard • Contact: 951-723-1333
Bought with: @Vantage Real Estate
$586,000
31094 Larchwood St, Menifee, CA 92584
3beds
1,632sqft
Single Family Residence
Built in 1990
7,405 Square Feet Lot
$584,300 Zestimate®
$359/sqft
$3,080 Estimated rent
Home value
$584,300
$555,000 - $614,000
$3,080/mo
Zestimate® history
Owner options
List your home for rent
$3,080/mo
Rent Zestimate®
Find your next renter with Zillow Rental Manager. Plus, with online applications, you can quickly screen prospective tenants – for free.
$3,080/mo
Rent Zestimate®
Refinance and save
$3,763/mo
Est. payment
Refinancing to a lower rate could help reduce your monthly payments and save thousands over the life of the loan.
$3,763/mo
Est. payment
Explore your selling options
Work with a Zillow partner agent
Leverage their expertise and Zillow's premium Showcase listings to get your home seen by more buyers.
Get startedList with your own agent
Get your home in front of millions of buyers by listing it on Zillow.
Learn how to do itSell it yourself
Take full control of how buyers see your home on Zillow by listing For Sale by Owner (FSBO).
List your homeWhat's special
Natural lightNice white appliancesRecessed lightingLarge ensuitePlantation shuttersSeparate jetted soaking tubIndoor laundry room
Zillow last checked:
Listing updated:
Listed by:
Donna Blanchard DRE #01522011 951-775-4545,
Donna Blanchard, Broker
Bought with:
Roxane Chase, DRE #01833794
@Vantage Real Estate
Source: CRMLS,MLS#: SW24041144 Originating MLS: California Regional MLS
Originating MLS: California Regional MLSFacts & features
Interior
Bedrooms & bathrooms
- Bedrooms: 3
- Bathrooms: 2
- Full bathrooms: 2
- Main level bathrooms: 2
- Main level bedrooms: 3
Rooms
- Room types: Bedroom, Kitchen, Laundry, Living Room, Primary Bathroom, Primary Bedroom, Other, Dining Room
Primary bedroom
- Features: Main Level Primary
Bedroom
- Features: All Bedrooms Down
Bedroom
- Features: Bedroom on Main Level
Bathroom
- Features: Bathtub, Closet, Dual Sinks, Enclosed Toilet, Soaking Tub, Separate Shower, Vanity
Kitchen
- Features: Granite Counters
Other
- Features: Walk-In Closet(s)
Heating
- Central
Cooling
- Central Air
Appliances
- Included: Dishwasher, Free-Standing Range, Disposal, Gas Range, Gas Water Heater, Microwave
- Laundry: Washer Hookup, Gas Dryer Hookup, Inside, Laundry Room
Features
- Breakfast Area, Ceiling Fan(s), Cathedral Ceiling(s), Separate/Formal Dining Room, Granite Counters, High Ceilings, Laminate Counters, Open Floorplan, Pantry, Recessed Lighting, All Bedrooms Down, Bedroom on Main Level, Main Level Primary, Walk-In Closet(s)
- Flooring: Carpet, Tile, Vinyl
- Doors: Sliding Doors
- Windows: Double Pane Windows, Plantation Shutters
- Has fireplace: Yes
- Fireplace features: Dining Room, Gas Starter, Living Room, See Through
- Common walls with other units/homes: No Common Walls
Interior area
- Total interior livable area: 1,632 sqft
Property
Parking
- Total spaces: 3
- Parking features: Door-Multi, Direct Access, Driveway, Garage Faces Front, Garage, Garage Door Opener
- Attached garage spaces: 3
Accessibility
- Accessibility features: No Stairs, Accessible Doors
Features
- Levels: One
- Stories: 1
- Entry location: 1
- Patio & porch: Concrete, Covered, Front Porch, Patio
- Exterior features: Rain Gutters
- Pool features: None
- Spa features: None
- Fencing: Average Condition,Wood
- Has view: Yes
- View description: None
Lot
- Size: 7,405 Square Feet
- Features: Back Yard, Drip Irrigation/Bubblers, Front Yard, Landscaped, Level, Rectangular Lot
Details
- Parcel number: 372012007
- Zoning: R-1
- Special conditions: Standard,Trust
Construction
Type & style
- Home type: SingleFamily
- Architectural style: Ranch
- Property subtype: Single Family Residence
Materials
- Drywall, Concrete, Stucco
- Foundation: Slab
- Roof: Flat Tile
Condition
- Turnkey
- New construction: No
- Year built: 1990
Utilities & green energy
- Sewer: Public Sewer
- Water: Public
- Utilities for property: Electricity Connected, Natural Gas Connected, Sewer Connected, Water Connected
Community & HOA
Community
- Features: Curbs, Gutter(s), Street Lights, Sidewalks
- Security: Carbon Monoxide Detector(s), Smoke Detector(s)
HOA
- Has HOA: Yes
- Amenities included: Other
- HOA fee: $45 monthly
- HOA name: Country Gardens
- HOA phone: 951-699-2918
Location
- Region: Menifee
Financial & listing details
- Price per square foot: $359/sqft
- Tax assessed value: $597,720
- Annual tax amount: $6,857
- Date on market: 2/28/2024
- Cumulative days on market: 7 days
- Listing terms: Cash,Cash to New Loan,Conventional,FHA
- Road surface type: Paved
Price history
| Date | Event | Price |
|---|---|---|
| 3/27/2024 | Sold | $586,000+1.9%$359/sqft |
Source:  CRMLS #SW24041144 Report a problem CRMLS #SW24041144 Report a problem | ||
| 3/6/2024 | Pending sale | $575,000$352/sqft |
Source: CRMLS #SW24041144 Report a problem | ||
| 2/29/2024 | Listed for sale | $575,000$352/sqft |
Source: CRMLS #SW24041144 Report a problem | ||
Public tax history
| Year | Property taxes | Tax assessment |
|---|---|---|
| 2025 | $6,857 +6% | $597,720 +5.8% |
| 2024 | $6,471 +373.9% | $565,000 +383.6% |
| 2023 | $1,366 +3.1% | $116,841 +2% |
| 2022 | $1,324 +1.9% | $114,551 +2% |
| 2021 | $1,299 +1.5% | $112,306 +1% |
| 2020 | $1,280 +2.2% | $111,155 +2% |
| 2019 | $1,253 +4.5% | $108,976 +2% |
| 2018 | $1,199 +1.8% | $106,840 +2% |
| 2017 | $1,177 | $104,747 +2% |
| 2016 | $1,177 +5.7% | $102,694 +1.5% |
| 2015 | $1,113 +2.9% | $101,154 +2% |
| 2014 | $1,082 | $99,174 +0.5% |
| 2013 | -- | $98,727 +2% |
| 2012 | -- | $96,792 +2% |
| 2011 | -- | $94,895 +0.8% |
| 2010 | -- | $94,187 -0.2% |
| 2009 | -- | $94,413 +2% |
| 2008 | -- | $92,562 +2% |
| 2007 | -- | $90,748 +2% |
| 2006 | -- | $88,970 +2% |
| 2005 | -- | $87,227 +3.9% |
| 2003 | -- | $83,953 +2% |
| 2002 | -- | $82,307 +2% |
| 2001 | $1,122 | $80,694 |
Find assessor info on the county website
Neighborhood: 92584
Nearby homes
- $598,3004 bd3 ba2.5k sqft31086 Larchwood St, Menifee, CA 92584Off Market

- $564,7003 bd2 ba1.4k sqft31102 Larchwood St, Menifee, CA 92584Off Market

- $583,8003 bd2 ba1.6k sqft31115 Willowood Way, Menifee, CA 92584Off Market
- $550,6003 bd2 ba1.6k sqft31078 Larchwood St, Menifee, CA 92584Off Market
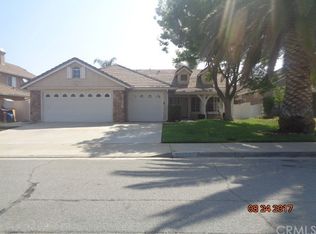
- $606,7004 bd3 ba2.1k sqft31105 Willowood Way, Menifee, CA 92584Off Market
- $592,4003 bd2 ba2k sqft31135 Willowood Way, Menifee, CA 92584Off Market
- $637,3004 bd3 ba2.6k sqft31110 Larchwood St, Menifee, CA 92584Off Market
- $525,1003 bd2 ba1.4k sqft31075 Willowood Way, Menifee, CA 92584Off Market
Nearby schools
GreatSchools rating
- 6/10Callie Kirkpatrick Elementary SchoolGrades: K-5Distance: 1.2 mi
- 5/10Bell Mountain Middle SchoolGrades: 6-8Distance: 0.6 mi
- 8/10Santa Rosa AcademyGrades: K-12Distance: 0.7 mi
Schools provided by the listing agent
- Elementary: Callie Kirkpatrick
- Middle: Bell Mountain
- High: Liberty
Source: CRMLS. This data may not be complete. We recommend contacting the local school district to confirm school assignments for this home.
Get a cash offer in 3 minutes
Find out how much your home could sell for in as little as 3 minutes with a no-obligation cash offer.
Estimated market value
$584,300
Get a cash offer in 3 minutes
Find out how much your home could sell for in as little as 3 minutes with a no-obligation cash offer.
Estimated market value
$584,300
- California
- Riverside County
- Menifee
- 92584
- 31094 Larchwood St
Nearby cities
Nearby neighborhoods
Nearby zip codes
Other Menifee Topics
