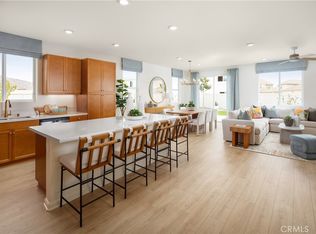
Growing families need more than just additional square footage—they need spaces that adapt as life changes. Welcome to Carson at Leon Ridge, a new Winchester community offering larger homesites, thoughtful floorplans, and room to grow. This beautifully designed Highland Plan 3 offers approximately 2,449 square feet with 4 bedrooms, 3 bathrooms, a spacious upstairs loft, and a highly desirable first-floor bedroom and full bath that provides flexibility for guests, multi-generational living, or a private home office. The heart of the home is an open-concept Great Room, Dining Area, and Kitchen designed for gathering, entertaining, and everyday family life. Buyers may have the opportunity to personalize their kitchen layout with alternate design options, while features such as the walk-in pantry, Mudroom, and dedicated storage area off the garage help keep busy households organized. Upstairs, the spacious Primary Suite offers a private retreat with an oversized walk-in closet and the option of either a luxurious walk-in shower or a relaxing soaking tub and separate shower. Two additional bedrooms, a full bath, convenient upstairs laundry room, and versatile loft create the ideal setup for homework space, movie nights, gaming, hobbies, or a second family room. Families will appreciate the nearby Pleasant Valley Elementary School, scheduled to open for the upcoming school year, bringing the convenience of a brand-new neighborhood school close to home. Carson at Leon Ridge is designed for buyers looking to move up in both space and lifestyle, offering larger homesites and a more open neighborhood feel while remaining close to shopping, dining, parks, and everyday conveniences. Built by Beazer Homes, the nation’s #1 builder of DOE-certified Zero Energy Ready Homes, this home is designed for energy efficiency, improved indoor air quality, and long-term comfort with features that may help reduce monthly utility costs. Ask about limited-time incentives and flexible financing options that may help to reduce closing costs or monthly payments. Beazer’s Mortgage Choice program offers the flexibility to select which lender and financing program works best for you. If you have a home to sell, our Home to Sell program can help make the transition easier. Please note that pictures are of model home.
New construction
Listed by: Rebecca Austin, Broker • Rebecca Austin • Contact: 714-4017897
Price cut: $20K (7/9)
$709,990
31096 Ferguson Ct, Winchester, CA 92596
4beds
2,449sqft
Single Family Residence
Built in 2026
7,930 Square Feet Lot
$-- Zestimate®
$290/sqft
$99/mo HOA
What's special
- 60 days
- 88
- 6
Zillow last checked:
Listing updated:
Listed by:
Rebecca Austin DRE #01298719 714-4017897,
Rebecca Austin, Broker
Source: CRMLS,MLS#: OC26147401 Originating MLS: California Regional MLS
Originating MLS: California Regional MLSFacts & features
Interior
Bedrooms & bathrooms
- Bedrooms: 4
- Bathrooms: 3
- Full bathrooms: 3
- Main level bathrooms: 1
Rooms
- Room types: Entry/Foyer, Great Room, Kitchen, Laundry, Primary Bathroom, Primary Bedroom, Other, Pantry, Utility Room, Dining Room
Bathroom
- Features: Bathroom Exhaust Fan, Bathtub, Closet, Dual Sinks, Low Flow Plumbing Fixtures, Linen Closet, Quartz Counters, Separate Shower, Tub Shower, Vanity
Kitchen
- Features: Granite Counters, Kitchen Island, Kitchen/Family Room Combo, Pots & Pan Drawers
Other
- Features: Walk-In Closet(s)
Pantry
- Features: Walk-In Pantry
Heating
- Electric, ENERGY STAR Qualified Equipment, High Efficiency
Cooling
- Central Air, Dual, Electric, ENERGY STAR Qualified Equipment, High Efficiency, Heat Pump, Whole House Fan
Appliances
- Included: Dishwasher, ENERGY STAR Qualified Appliances, ENERGY STAR Qualified Water Heater, Electric Oven, Electric Range, High Efficiency Water Heater, Microwave, Range Hood, Self Cleaning Oven, Water To Refrigerator, Water Heater
- Laundry: Electric Dryer Hookup, Laundry Room
Features
- Breakfast Bar, Separate/Formal Dining Room, Eat-in Kitchen, Pantry, Quartz Counters, Unfurnished, Utility Room, Walk-In Pantry, Walk-In Closet(s)
- Flooring: Carpet, Laminate, Tile
- Windows: ENERGY STAR Qualified Windows
- Has fireplace: No
- Fireplace features: None
- Common walls with other units/homes: No Common Walls
Interior area
- Total interior livable area: 2,449 sqft
Property
Parking
- Total spaces: 2
- Parking features: Driveway Up Slope From Street, Garage Faces Front, Garage
- Attached garage spaces: 2
Features
- Levels: Two
- Stories: 2
- Entry location: F
- Pool features: None
- Spa features: None
Lot
- Size: 7,930 Square Feet
- Features: Back Yard, Sprinklers In Front, Level, Yard
Details
- Special conditions: Standard
Construction
Type & style
- Home type: SingleFamily
- Property subtype: Single Family Residence
Materials
- Stucco
- Foundation: Slab
Condition
- Under Construction
- New construction: Yes
- Year built: 2026
Utilities & green energy
- Electric: Electricity - On Property, 220 Volts in Garage
- Sewer: Private Sewer
- Water: Public
- Utilities for property: Cable Connected, Electricity Connected
Green energy
- Energy efficient items: Construction, HVAC, Insulation, Thermostat, Windows, Appliances, Water Heater
- Energy generation: Solar
Community & HOA
Community
- Features: Curbs, Sidewalks
HOA
- Has HOA: Yes
- Amenities included: Call for Rules, Maintenance Grounds, Management, Pet Restrictions
- HOA fee: $99 monthly
- HOA name: Leon Ridge Home Owners Association
- HOA phone: 800-706-7838
Location
- Region: Winchester
Financial & listing details
- Price per square foot: $290/sqft
- Date on market: 7/7/2026
- Cumulative days on market: 60 days
- Listing terms: Cash,Conventional,1031 Exchange,FHA,Government Loan,Owner Pay Points,VA Loan
Estimated market value
Not available
Estimated sales range
Not available
Not available
Price history
| Date | Event | Price |
|---|---|---|
| 7/9/2026 | Price change | $689,990-2.8%$282/sqft |
Source:  Beazer Homes Report a problem Beazer Homes Report a problem | ||
| 6/25/2026 | Price change | $709,9900%$290/sqft |
Source: Beazer Homes Report a problem | ||
| 6/24/2026 | Price change | $710,000+0%$290/sqft |
Source: Beazer Homes Report a problem | ||
| 6/11/2026 | Price change | $709,990-0.1%$290/sqft |
Source: Beazer Homes Report a problem | ||
| 6/9/2026 | Price change | $710,575+0.1%$290/sqft |
Source: Beazer Homes Report a problem | ||
| 6/4/2026 | Price change | $709,990+0.1%$290/sqft |
Source: Beazer Homes Report a problem | ||
| 6/1/2026 | Price change | $709,370-0.1%$290/sqft |
Source: Beazer Homes Report a problem | ||
| 5/21/2026 | Price change | $709,990-0.1%$290/sqft |
Source: Beazer Homes Report a problem | ||
| 5/20/2026 | Price change | $710,610+0.1%$290/sqft |
Source: Beazer Homes Report a problem | ||
| 5/6/2026 | Listed for sale | $709,990$290/sqft |
Source: Beazer Homes Report a problem | ||
Public tax history
Tax history is unavailable.
Monthly payment
Est. payment
Payment breakdown
Explore the cost of this home by adjusting the details. Changes won't be saved.Climate risks
Neighborhood: 92596


Similar homes
- $734,9904 bd3 ba2.4k sqft31204 Ferguson Ct, Winchester, CA 92596New Construction
 MLS ID #OC26147447, Rebecca Austin, Rebecca Austin, Broker. CRMLS
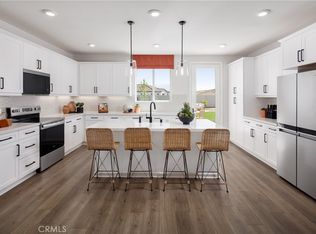
 - $689,9904 bd3 ba2.3k sqft31048 Ferguson Ct, Winchester, CA 92596New Construction
 MLS ID #OC26089364, Rebecca Austin, Rebecca Austin, Broker. CRMLS
 - $749,9904 bd3 ba2.8k sqft31168 Ferguson Ct, Winchester, CA 92596New Construction
 CRMLS
CRMLS - $639,9904 bd3 ba2.3k sqft31193 Morgan Trl, Winchester, CA 92596New Construction
 MLS ID #OC26163851, Rebecca Austin, Rebecca Austin, Broker. CRMLS
Local buyer's agents are ready to help
