Located on a corner lot in the gated community of Roripaugh Ranch, this beautifully updated 4 bedroom, 2.5 bathroom home offers a bright, open layout and thoughtful upgrades throughout. The home features luxury vinyl plank flooring, quartz countertops, and a spacious kitchen that opens to the main living area. The living room includes custom built-ins, and a downstairs bedroom provides flexibility for guests and/or a home office. The backyard is designed for easy indoor-outdoor living with a covered patio, low-maintenance artificial turf, fire pit with gas line, and a private spa. Additional features include a custom bar area with floating shelves and wine fridge, epoxy garage flooring, extended driveway with additional concrete, a 30-amp RV plug, owned 12-panel solar system, and recent exterior paint. Roripaugh Ranch is a gated, master-planned community known for its resort-style amenities and strong neighborhood feel. Residents enjoy access to a private clubhouse, fitness center, pool and spa, parks, playgrounds, sports courts, and scenic walking trails. Conveniently located in Temecula, the community is just minutes from shopping centers, restaurants, grocery stores, and Temecula’s renowned wine country, with easy access to nearby freeways. The home is also located within the Temecula Valley Unified School District.
Sold for $875,000
Listed by: LPT Realty, Inc • Brittany Nicola • Contact: 877-366-2213
Bought with: SimpliHOM
$875,000
31099 Lazy K Dr, Temecula, CA 92591
4beds
2,816sqft
Single Family Residence
Built in 2014
6,534 Square Feet Lot
$874,900 Zestimate®
$311/sqft
$3,611 Estimated rent
Home value
$874,900
$796,000 - $954,000
$3,611/mo
Zestimate® history
Owner options
List your home for rent
$3,611/mo
Rent Zestimate®
Find your next renter with Zillow Rental Manager. Plus, with online applications, you can quickly screen prospective tenants – for free.
$3,611/mo
Rent Zestimate®
Refinance and save
$6,025/mo
Est. payment
Refinancing to a lower rate could help reduce your monthly payments and save thousands over the life of the loan.
$6,025/mo
Est. payment
Explore your selling options
Work with a Zillow partner agent
Leverage their expertise and Zillow's premium Showcase listings to get your home seen by more buyers.
Get startedList with your own agent
Get your home in front of millions of buyers by listing it on Zillow.
Learn how to do itSell it yourself
Take full control of how buyers see your home on Zillow by listing For Sale by Owner (FSBO).
List your homeWhat's special
Private spaCorner lotQuartz countertopsRecent exterior paintLuxury vinyl plank flooringBright open layoutCovered patio
Zillow last checked:
Listing updated:
Listed by:
Brittany Nicola DRE #02015368 951-428-0833,
LPT Realty, Inc
Bought with:
Brian Prieboy, DRE #02130159
SimpliHOM
Justin Bringas, DRE #01347670
SimpliHOM
Source: CRMLS,MLS#: SW26063005 Originating MLS: California Regional MLS
Originating MLS: California Regional MLSFacts & features
Interior
Bedrooms & bathrooms
- Bedrooms: 4
- Bathrooms: 3
- Full bathrooms: 2
- 1/2 bathrooms: 1
- Main level bathrooms: 1
- Main level bedrooms: 1
Rooms
- Room types: Bedroom, Entry/Foyer, Foyer, Kitchen, Laundry, Loft, Living Room, Primary Bathroom, Primary Bedroom, Other, Pantry, Dining Room
Bedroom
- Features: Bedroom on Main Level
Bathroom
- Features: Bathroom Exhaust Fan, Bathtub, Dual Sinks, Stone Counters, Separate Shower, Tub Shower, Vanity, Walk-In Shower
Kitchen
- Features: Kitchen Island, Kitchen/Family Room Combo, Quartz Counters, Walk-In Pantry
Other
- Features: Walk-In Closet(s)
Pantry
- Features: Walk-In Pantry
Heating
- Central, Natural Gas
Cooling
- Central Air
Appliances
- Included: Dishwasher, Gas Cooktop, Disposal, Gas Oven, Gas Water Heater, Microwave, Refrigerator, Range Hood, Water Heater
- Laundry: Washer Hookup, Electric Dryer Hookup, Laundry Room
Features
- Built-in Features, Ceiling Fan(s), Dry Bar, Separate/Formal Dining Room, Open Floorplan, Pantry, Quartz Counters, Recessed Lighting, Bedroom on Main Level, Entrance Foyer, Loft, Primary Suite, Walk-In Pantry, Walk-In Closet(s)
- Flooring: Carpet, Laminate, See Remarks, Tile
- Doors: Sliding Doors
- Has fireplace: Yes
- Fireplace features: Gas, Outside
- Common walls with other units/homes: No Common Walls
Interior area
- Total interior livable area: 2,816 sqft
Property
Parking
- Total spaces: 4
- Parking features: Door-Single, Driveway, Garage Faces Front, Garage, Garage Door Opener
- Attached garage spaces: 2
- Uncovered spaces: 2
Features
- Levels: Two
- Stories: 2
- Entry location: Front Door
- Patio & porch: Concrete, Covered, Patio, Stone, See Remarks
- Exterior features: Fire Pit
- Pool features: Community, Heated, In Ground, Association
- Has spa: Yes
- Spa features: Community, Heated, Private
- Fencing: Brick,Vinyl
- Has view: Yes
- View description: Neighborhood
Lot
- Size: 6,534 Square Feet
- Features: 0-1 Unit/Acre, Back Yard, Corner Lot, Front Yard, Lawn, Landscaped, Yard
Details
- Parcel number: 957751027
- Special conditions: Standard
Construction
Type & style
- Home type: SingleFamily
- Property subtype: Single Family Residence
Materials
- Roof: Tile
Condition
- Turnkey
- New construction: No
- Year built: 2014
Utilities & green energy
- Electric: Photovoltaics Seller Owned
- Sewer: Public Sewer
- Water: Public
- Utilities for property: Cable Connected, Electricity Connected, Natural Gas Connected, Phone Available, Sewer Connected, Water Connected
Green energy
- Energy generation: Solar
Community & HOA
Community
- Features: Curbs, Street Lights, Suburban, Sidewalks, Gated, Pool
- Security: Carbon Monoxide Detector(s), Gated Community, Smoke Detector(s)
HOA
- Has HOA: Yes
- Amenities included: Clubhouse, Fitness Center, Management, Playground, Pool, Spa/Hot Tub, Tennis Court(s)
- HOA fee: $305 monthly
- HOA name: Roripaugh Ranch
- HOA phone: 858-495-0900
Location
- Region: Temecula
Financial & listing details
- Price per square foot: $311/sqft
- Tax assessed value: $513,493
- Annual tax amount: $7,006
- Date on market: 4/8/2026
- Cumulative days on market: 51 days
- Listing terms: Cash,Cash to New Loan,Conventional,FHA,VA Loan
- Road surface type: Paved
Price history
| Date | Event | Price |
|---|---|---|
| 6/12/2026 | Sold | $875,000$311/sqft |
Source:  CRMLS #SW26063005 Report a problem CRMLS #SW26063005 Report a problem | ||
| 5/30/2026 | Contingent | $875,000$311/sqft |
Source: CRMLS #SW26063005 Report a problem | ||
| 5/5/2026 | Price change | $875,000-1.1%$311/sqft |
Source: CRMLS #SW26063005 Report a problem | ||
| 4/8/2026 | Listed for sale | $885,000+107%$314/sqft |
Source: CRMLS #SW26063005 Report a problem | ||
| 8/22/2014 | Sold | $427,500$152/sqft |
Source: Public Record Report a problem | ||
Public tax history
| Year | Property taxes | Tax assessment |
|---|---|---|
| 2025 | $7,006 +1.3% | $513,493 +2% |
| 2024 | $6,913 +0.4% | $503,425 +2% |
| 2023 | $6,883 +1.9% | $493,555 +2% |
| 2022 | $6,755 +1.8% | $483,878 +2% |
| 2021 | $6,638 +0.8% | $474,391 +1% |
| 2020 | $6,585 +1.1% | $469,528 +2% |
| 2019 | $6,515 +0% | $460,323 +2% |
| 2018 | $6,515 +0.5% | $451,298 +2% |
| 2017 | $6,483 | $442,450 +2% |
| 2016 | $6,483 -10.2% | $433,775 +1.5% |
| 2015 | $7,223 +205.2% | $427,260 +473% |
| 2014 | $2,367 | $74,564 |
Find assessor info on the county website
Neighborhood: 92591
Nearby homes
- $738,9003 bd3 ba2.1k sqft31089 Lazy K Dr, Temecula, CA 92591Off Market

- $911,1004 bd4 ba4.2k sqft39135 Sundance Cir, Temecula, CA 92591Off Market
- $906,4005 bd5 ba4.3k sqft31079 Lazy K Dr, Temecula, CA 92591Off Market
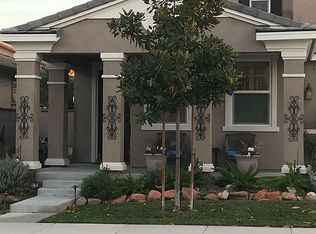
- $773,6003 bd2 ba2.8k sqft39095 Sundance Cir, Temecula, CA 92591Off Market
- $957,7005 bd5 ba4.2k sqft39118 Sundance Cir, Temecula, CA 92591Off Market
- $740,5003 bd3 ba2.8k sqft39145 Sundance Cir, Temecula, CA 92591Off Market
- $768,6003 bd3 ba2.1k sqft39128 Sundance Cir, Temecula, CA 92591Off Market
- $801,8005 bd3 ba3.6k sqft39085 Sundance Cir, Temecula, CA 92591Off Market
Nearby schools
GreatSchools rating
- 6/10Nicolas Valley Elementary SchoolGrades: K-5Distance: 0.7 mi
- 8/10James L. Day Middle SchoolGrades: 6-8Distance: 2.4 mi
- 9/10Chaparral High SchoolGrades: 9-12Distance: 2.1 mi
Schools provided by the listing agent
- Elementary: Nicolas Valley
- Middle: James Day
- High: Chaparral
Source: CRMLS. This data may not be complete. We recommend contacting the local school district to confirm school assignments for this home.
Get a cash offer in 3 minutes
Find out how much your home could sell for in as little as 3 minutes with a no-obligation cash offer.
Estimated market value
$874,900
Get a cash offer in 3 minutes
Find out how much your home could sell for in as little as 3 minutes with a no-obligation cash offer.
Estimated market value
$874,900
- California
- Riverside County
- Temecula
- 92591
- 31099 Lazy K Dr
Nearby cities
Nearby zip codes
Other Temecula Topics
