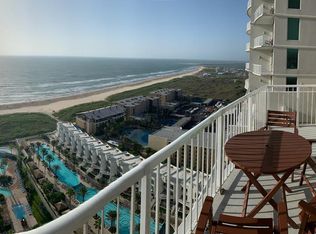
Experience the ultimate coastal lifestyle in this breathtaking 19th-floor condominium, offering unparalleled views of the Gulf and Bay. Wake up to panoramic ocean vistas from your living area, kitchen, and main bedroom, and unwind with spectacular sunsets from your west-facing balcony. If you're lucky, you might even catch a SpaceX launch from your own terrace! Designed for both luxury and comfort, this condo features 10' ceilings and an open-concept layout. The gourmet kitchen is a chef's dream, boasting granite countertops, stainless steel appliances, and a spacious island, perfect for entertaining. Residents enjoy resort-style amenities, including: Private terraces with breathtaking Gulf and Bay views Concierge service in the lobby Private movie theatre for an exclusive cinematic experience State-of-the-art fitness center with Cybex equipment Teen game room for entertainment Private wine room for connoisseurs Security access-controlled lobby for peace of mind This is beachfront living at its finest-whether you're seeking a personal getaway or an investment opportunity, this condo is a rare gem. Schedule your private tour today!
Sold
Price Unknown
310A Padre Blvd #1908, South Padre Island, TX 78597
3beds
1,474sqft
Condominium
Built in 2006
-- sqft lot
$786,000 Zestimate®
$--/sqft
$5,223 Estimated rent
Home value
$786,000
$692,000 - $896,000
$5,223/mo
Zestimate® history
Owner options
List your home for rent
$5,223/mo
Rent Zestimate®
Find your next renter with Zillow Rental Manager. Plus, with online applications, you can quickly screen prospective tenants – for free.
$5,223/mo
Rent Zestimate®
Refinance and save
$1,300/mo
Est. payment
Refinancing to a lower rate could help reduce your monthly payments and save thousands over the life of the loan.
$1,300/mo
Est. payment
Explore your selling options
Work with a Zillow partner agent
Leverage their expertise and Zillow's premium Showcase listings to get your home seen by more buyers.
Get startedList with your own agent
Get your home in front of millions of buyers by listing it on Zillow.
Learn how to do itSell it yourself
Take full control of how buyers see your home on Zillow by listing For Sale by Owner (FSBO).
List your homeWhat's special
West-facing balconyPanoramic ocean vistasStainless steel appliancesGranite countertopsSpacious islandGourmet kitchenOpen-concept layout
Zillow last checked:
Listing updated:
Listed by:
Rodolfo Pena-Gutierrez TREC #624286 (210) 281-1141,
Mi Casa Home Realty
Source: LERA MLS,MLS#: 1840992
Facts & features
Interior
Bedrooms & bathrooms
- Bedrooms: 3
- Bathrooms: 2
- Full bathrooms: 2
Primary bedroom
- Features: Walk-In Closet(s)
- Area: 140
- Dimensions: 14 x 10
Bedroom 2
- Area: 120
- Dimensions: 10 x 12
Bedroom 3
- Area: 100
- Dimensions: 10 x 10
Primary bathroom
- Area: 48
- Dimensions: 8 x 6
Kitchen
- Area: 80
- Dimensions: 10 x 8
Living room
- Area: 196
- Dimensions: 14 x 14
Heating
- Central, Electric
Cooling
- Central Air
Appliances
- Included: Refrigerator
- Laundry: Washer Hookup, Dryer Connection
Features
- One Living Area, Ceiling Fan(s)
- Flooring: Ceramic Tile
- Windows: Window Coverings
- Has fireplace: No
- Fireplace features: None
Interior area
- Total structure area: 1,474
- Total interior livable area: 1,474 sqft
Property
Parking
- Total spaces: 1
- Parking features: One Car Garage
- Garage spaces: 1
Features
- Levels: One
- Stories: 1
- Pool features: Community
Details
- Parcel number: 6768260000190800
Construction
Type & style
- Home type: Condo
- Property subtype: Condominium
- Attached to another structure: Yes
Materials
- Other
Condition
- New construction: No
- Year built: 2006
Community & HOA
Community
- Features: Elevator, Clubhouse, Fitness Center, BBQ/Picnic Area
- Security: Controlled Access
- Subdivision: Padre Beach
HOA
- Has HOA: Yes
- Services included: Some Utilities, Insurance, Common Maintenance
- HOA fee: $1,300 monthly
- HOA name: SAPPHIRE CONDO ASSOCIATION
Location
- Region: South Padre Island
Financial & listing details
- Annual tax amount: $11,483
- Date on market: 2/9/2025
- Cumulative days on market: 66 days
- Listing terms: Conventional,Investors OK,Other
Price history
| Date | Event | Price |
|---|---|---|
| 4/24/2026 | Listing removed | $849,000$576/sqft |
Source: SPIBOR #104815 Report a problem | ||
| 3/5/2026 | Price change | $849,000+1.2%$576/sqft |
Source: SPIBOR #104815 Report a problem | ||
| 1/29/2026 | Listed for sale | $839,000+1.7%$569/sqft |
Source: SPIBOR #104815 Report a problem | ||
| 5/28/2025 | Sold | -- |
Source:  LERA MLS #1840992 Report a problem LERA MLS #1840992 Report a problem | ||
| 4/15/2025 | Pending sale | $825,000$560/sqft |
Source: LERA MLS #1840992 Report a problem | ||
| 2/9/2025 | Listed for sale | $825,000-2.9%$560/sqft |
Source: LERA MLS #1840992 Report a problem | ||
| 10/15/2024 | Listing removed | $849,900$577/sqft |
Source: SPIBOR #100814 Report a problem | ||
| 6/12/2024 | Price change | $849,900-5.6%$577/sqft |
Source: SPIBOR #100814 Report a problem | ||
| 3/15/2024 | Listed for sale | $899,900$611/sqft |
Source: SPIBOR #100814 Report a problem | ||
| 10/5/2023 | Listing removed | -- |
Source: SPIBOR #97492 Report a problem | ||
| 5/30/2023 | Listed for sale | $899,900$611/sqft |
Source: SPIBOR #97492 Report a problem | ||
Public tax history
Tax history is unavailable.
Neighborhood: 78597
Nearby homes
- $1,017,1003 bd3 ba1.7k sqft310A Padre Blvd APT 2704, South Padre Island, TX 78597Off Market

- $--3 bd3 ba1.7k sqft310A Padre Blvd, South Padre Island, TX 78597Sold

- $752,4003 bd3 ba1.7k sqft310A Padre Blvd, South Padre Island, TX 78597Off Market
- $691,8003 bd3 ba1.7k sqft310A Padre Blvd, South Padre Island, TX 78597Off Market
- $817,2003 bd3 ba1.7k sqft310A Padre Blvd, South Padre Island, TX 78597Off Market
- $862,8003 bd3 ba1.7k sqft310A Padre Blvd APT 2406, South Padre Island, TX 78597Off Market
- $851,9003 bd3 ba1.7k sqft310A Padre Blvd, South Padre Island, TX 78597Off Market
- $580,9002 bd-- ba1.3k sqft310A Padre Blvd, South Padre Island, TX 78597Off Market
- $698,8003 bd3 ba1.7k sqft310A Padre Blvd, South Padre Island, TX 78597Off Market
Nearby schools
GreatSchools rating
- 6/10Garriga Elementary SchoolGrades: PK-5Distance: 3.2 mi
- 4/10Port Isabel Junior High SchoolGrades: 6-8Distance: 5.2 mi
- 4/10Port Isabel High SchoolGrades: 9-12Distance: 5.4 mi
Schools provided by the listing agent
- Elementary: Garriga
- Middle: Port Isabel
- High: Port Isabel
- District: Port Isabel Isd
Source: LERA MLS. This data may not be complete. We recommend contacting the local school district to confirm school assignments for this home.
- Texas
- Cameron County
- South Padre Island
- 78597
- 310A Padre Blvd Unit 1908
Nearby cities
Nearby zip codes
Other South Padre Island Topics
- Apartments for Rent in 78597
- Houses for Sale in 78597
- Houses for Rent in 78597
- 78597 Real Estate
- South Padre Island Condos
- Houses for Sale in South Padre Island
- Newest Listings in South Padre Island
- South Padre Island Home Values
- South Padre Island Real Estate Agents
- South Padre Island Refinance
- South Padre Island Mortgage Rates
