Welcome to this beautifully designed new construction home, just minutes away from the heart of downtown Nashville and Geodis Soccer Stadium. Offering a spacious, open-concept layout, this home blends modern luxury with classic charm. With 4 bedrooms and 3 full bathrooms, the home is perfect for both living and entertaining. This home features impressive 10-foot ceilings, a formal foyer, a convenient mudroom, and a stunning kitchen while the luxurious primary suite is a true retreat, complete with a spa-like ensuite bathroom.The bright and airy living space centers around a cozy fireplace, adding warmth and character. Enjoy outdoor living at its best with a large covered back deck, ideal for gatherings. Set on a generous lot offering added flexibility. Every inch of this home has been thoughtfully designed with high end finishes and attention to detail—truly the perfect blend of style and function. Seller has an accepted offer with a right of first refusal contingency.
Closed
$659,900
310B Joyner Ave, Nashville, TN 37210
4beds
2,242sqft
Horizontal Property Regime - Detached, Residential
Built in 2025
-- sqft lot
$656,900 Zestimate®
$294/sqft
$3,922 Estimated rent
Home value
$656,900
$617,000 - $703,000
$3,922/mo
Zestimate® history
Owner options
List your home for rent
$3,922/mo
Rent Zestimate®
Find your next renter with Zillow Rental Manager. Plus, with online applications, you can quickly screen prospective tenants – for free.
$3,922/mo
Rent Zestimate®
Refinance and save
$3,879/mo
Est. payment
Refinancing to a lower rate could help reduce your monthly payments and save thousands over the life of the loan.
$3,879/mo
Est. payment
Explore your selling options
Work with a Zillow partner agent
Leverage their expertise and Zillow's premium Showcase listings to get your home seen by more buyers.
Get startedList with your own agent
Get your home in front of millions of buyers by listing it on Zillow.
Learn how to do itSell it yourself
Take full control of how buyers see your home on Zillow by listing For Sale by Owner (FSBO).
List your homeWhat's special
Cozy fireplaceHigh end finishesClassic charmStyle and functionOpen-concept layoutModern luxuryGenerous lot
Zillow last checked:
Listing updated:
Listed by:
Christine Johnson 615-713-7329,
eXp Realty
Bought with:
Pamela Paul, 380442
Wilson Group Real Estate
Source: RealTracs MLS as distributed by MLS GRID,MLS#: 2793677
Facts & features
Interior
Bedrooms & bathrooms
- Bedrooms: 4
- Bathrooms: 3
- Full bathrooms: 3
- Main level bedrooms: 1
Bedroom 1
- Features: Suite
- Level: Suite
- Area: 238 Square Feet
- Dimensions: 17x14
Bedroom 2
- Area: 154 Square Feet
- Dimensions: 11x14
Bedroom 3
- Area: 154 Square Feet
- Dimensions: 11x14
Bedroom 4
- Area: 121 Square Feet
- Dimensions: 11x11
Kitchen
- Area: 272 Square Feet
- Dimensions: 16x17
Living room
- Area: 272 Square Feet
- Dimensions: 16x17
Heating
- Central
Cooling
- Central Air
Appliances
- Included: Gas Oven, Gas Range, Dishwasher, Microwave, Refrigerator
Features
- Flooring: Wood, Tile
- Basement: Crawl Space
- Number of fireplaces: 1
- Fireplace features: Gas
Interior area
- Total structure area: 2,242
- Total interior livable area: 2,242 sqft
- Finished area above ground: 2,242
Property
Parking
- Parking features: Alley Access, On Street, Parking Pad
- Has uncovered spaces: Yes
Features
- Levels: Two
- Stories: 2
- Patio & porch: Deck, Covered
- Fencing: Partial
Details
- Special conditions: Standard
Construction
Type & style
- Home type: SingleFamily
- Property subtype: Horizontal Property Regime - Detached, Residential
Materials
- Roof: Asphalt
Condition
- New construction: Yes
- Year built: 2025
Utilities & green energy
- Sewer: Public Sewer
- Water: Public
- Utilities for property: Water Available
Community & HOA
Community
- Subdivision: Woodbine
HOA
- Has HOA: No
Location
- Region: Nashville
Financial & listing details
- Price per square foot: $294/sqft
- Annual tax amount: $1
- Date on market: 2/20/2025
Price history
| Date | Event | Price |
|---|---|---|
| 6/23/2025 | Sold | $659,900$294/sqft |
Source:  RealTracs MLS as distributed by MLS GRID #2793677 Report a problem RealTracs MLS as distributed by MLS GRID #2793677 Report a problem | ||
| 5/9/2025 | Contingent | $659,900$294/sqft |
Source: RealTracs MLS as distributed by MLS GRID #2793677 Report a problem | ||
| 2/20/2025 | Listed for sale | $659,900$294/sqft |
Source: RealTracs MLS as distributed by MLS GRID #2793677 Report a problem | ||
Public tax history
Tax history is unavailable.
Neighborhood: Woodbine
Nearby homes
- $482,1003 bd2 ba1.6k sqft312 Joyner Ave, Nashville, TN 37210Off Market

- $659,9004 bd3 ba2.2k sqft310A Joyner Ave, Nashville, TN 37210Sold
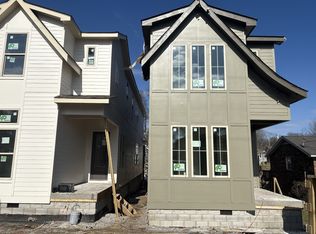
- $200-- bd-- ba-- sqft310C Joyner Ave, Nashville, TN 37210Off Market
- $415,8002 bd1 ba1.8k sqft306 Joyner Ave, Nashville, TN 37210Off Market
- $649,9004 bd3 ba2.2k sqft305A Joyner Ave, Nashville, TN 37210Sold
- $644,0004 bd3 ba2.2k sqft305B Joyner Ave, Nashville, TN 37210Sold
- $599,9003 bd3 ba2k sqft311B Lutie St, Nashville, TN 37210Sold
- $201,8009,148 Square Feet310 Joyner Ave, Nashville, TN 37210Off Market
Nearby schools
GreatSchools rating
- 7/10John B Whitsitt Elementary SchoolGrades: PK-5Distance: 0.6 mi
- 5/10Cameron College PrepGrades: 5-8Distance: 2.4 mi
- 3/10Glencliff Comp High SchoolGrades: 9-12Distance: 1.5 mi
Schools provided by the listing agent
- Elementary: John B. Whitsitt Elementary
- Middle: Cameron College Preparatory
- High: Glencliff High School
Source: RealTracs MLS as distributed by MLS GRID. This data may not be complete. We recommend contacting the local school district to confirm school assignments for this home.
Get a cash offer in 3 minutes
Find out how much your home could sell for in as little as 3 minutes with a no-obligation cash offer.
Estimated market value
$656,900
Get a cash offer in 3 minutes
Find out how much your home could sell for in as little as 3 minutes with a no-obligation cash offer.
Estimated market value
$656,900
- Tennessee
- Davidson County
- Nashville
- 37210
- Woodbine
- 310B Joyner Ave
Nearby cities
Nearby neighborhoods
Nearby zip codes
Other Nashville Topics
