This charming and well-maintained Four Square home is ready for its next owner to add their personal touch. Featuring 3 bedrooms and 1½ baths, the home showcases timeless character and craftsmanship throughout. Original details include ornate windows, beautiful hardwood floors, elegant pocket doors, and built-in dining room storage that add warmth and historic appeal. The spacious attic offers potential for additional usable living space, providing opportunities for future expansion.
Modern updates bring peace of mind, including a newer roof, updated electrical wiring, and a newer HVAC system. Outside, the detached two-car garage comfortably accommodates two full-size vehicles and still offers room for a workbench and extra storage.
Situated on a generous 0.56-acre lot that adjoins a park, this property provides a unique combination of privacy, outdoor space, and convenient access to recreation. With its blend of classic charm, thoughtful updates, and exceptional location, this home is a wonderful opportunity for its next chapter.
Show for backups
$185,000
310S S Walnut St, Maryville, MO 64468
3beds
1,800sqft
Single Family Residence
Built in 1931
0.56 Acres Lot
$-- Zestimate®
$103/sqft
$-- HOA
What's special
Adjoins a parkBuilt-in dining room storageBeautiful hardwood floorsDetached two-car garageNewer roofOrnate windowsElegant pocket doors
- --
- on Zillow |
- 44
- views |
- 1
- save |
Likely to sell faster than
Zillow last checked:
Listing updated:
Listed by:
Kristi Mcenaney 660-582-1970,
Total Property Services, Inc
Source: Heartland MLS as distributed by MLS GRID,MLS#: 2625796
Facts & features
Interior
Bedrooms & bathrooms
- Bedrooms: 3
- Bathrooms: 2
- Full bathrooms: 1
- 1/2 bathrooms: 1
Bedroom 1
- Features: Built-in Features
- Level: Second
Bedroom 2
- Level: Second
Bedroom 3
- Level: Second
Bathroom 1
- Level: Second
Other
- Level: Third
Dining room
- Features: Built-in Features
- Level: First
Half bath
- Level: First
Kitchen
- Level: First
Living room
- Level: First
Heating
- Natural Gas
Cooling
- Electric
Appliances
- Included: Free-Standing Electric Oven
- Laundry: Main Level, Off The Kitchen
Features
- Flooring: Carpet, Vinyl, Wood
- Basement: Concrete,Full
- Has fireplace: No
Interior area
- Total structure area: 1,800
- Total interior livable area: 1,800 sqft
- Finished area above ground: 1,800
- Finished area below ground: 0
Property
Parking
- Total spaces: 2
- Parking features: Detached, Garage Door Opener, Off Street
- Garage spaces: 2
Features
- Patio & porch: Porch
Lot
- Size: 0.56 Acres
- Features: Adjoin Greenspace
Details
- Additional structures: Garage(s), Shed(s)
- Parcel number: 220419010527000 & 24000
- Special conditions: Standard
Construction
Type & style
- Home type: SingleFamily
- Architectural style: Traditional
- Property subtype: Single Family Residence
Materials
- Brick/Mortar
- Roof: Composition
Condition
- Year built: 1931
Utilities & green energy
- Sewer: Public Sewer
- Water: Public
Community & HOA
Community
- Subdivision: None
HOA
- Has HOA: No
Location
- Region: Maryville
Financial & listing details
- Price per square foot: $103/sqft
- Tax assessed value: $98,360
- Annual tax amount: $1,589
- Date on market: 6/12/2027
- Listing terms: Cash,Conventional,FHA,USDA Loan,VA Loan
- Ownership: Private
Estimated market value
Not available
Estimated sales range
Not available
Not available
Price history
| Date | Event | Price |
|---|---|---|
| 6/23/2026 | Contingent | $185,000$103/sqft |
Source:  Heartland MLS as distributed by MLS GRID #2625796 Report a problem Heartland MLS as distributed by MLS GRID #2625796 Report a problem | ||
| 6/12/2026 | Listed for sale | $185,000$103/sqft |
Source: Heartland MLS as distributed by MLS GRID #2625796 Report a problem | ||
Public tax history
| Year | Property taxes | Tax assessment |
|---|---|---|
| 2025 | $1,282 +3.5% | $18,690 +5.8% |
| 2024 | $1,238 +0.3% | $17,670 |
| 2023 | $1,234 +6.5% | $17,670 +6.9% |
| 2022 | $1,158 +6.9% | $16,530 |
| 2021 | $1,084 | $16,530 +8.4% |
| 2020 | -- | $15,250 |
| 2019 | $1,068 | $15,250 +0.9% |
| 2018 | $1,068 +1.8% | $15,120 |
| 2017 | $1,049 | $15,120 |
| 2015 | $1,049 +4.4% | $15,120 |
| 2011 | $1,005 | $15,120 |
Find assessor info on the county website
Monthly payment
Est. payment
Payment breakdown
Explore the cost of this home by adjusting the details. Changes won't be saved.Climate risks
Neighborhood: 64468
Nearby schools
GreatSchools rating
- NAEarly Childhood CenterGrades: PK-KDistance: 0.6 mi
- 8/10Maryville Middle SchoolGrades: 5-8Distance: 1.3 mi
- 10/10Maryville High SchoolGrades: 9-12Distance: 1 mi
- $23,4500.36 Acres310S S Walnut St, Maryville, MO 64468Off Market
- $170,2003 bd-- ba1.1k sqft515W W Cooper St, Maryville, MO 64468Off Market
- $180,4003 bd-- ba1.2k sqft521W W Cooper St, Maryville, MO 64468Off Market
- $12,7408,712 Square Feet304S S Walnut St, Maryville, MO 64468Off Market
- $126,3002 bd-- ba1k sqft527W W Cooper St, Maryville, MO 64468Off Market
- $150,8002 bd-- ba1.3k sqft316S S Walnut St, Maryville, MO 64468Off Market
- $157,5002 bd-- ba1.2k sqft533W W Cooper St, Maryville, MO 64468Off Market
- $163,900-- bd-- ba672 sqft322S S Walnut St, Maryville, MO 64468Off Market
A local agent can set up tours, give advice and negotiate with sellers.
Similar homes
- $175,0003 bd1 ba1k sqft733W W Thompson St, Maryville, MO 64468For Sale
 MLS ID #2626183, Teresa Hayes, Twaddle Realty, Inc.. Heartland MLS as distributed by MLS GRID
 - $179,0005 bd2 ba2.2k sqft710N N Walnut St, Maryville, MO 64468For Sale
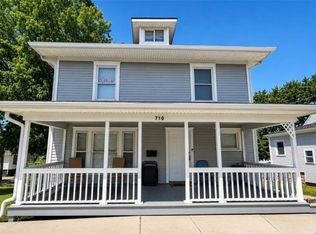 MLS ID #2628952, Teresa Hayes, Twaddle Realty, Inc.. Heartland MLS as distributed by MLS GRID
 - $179,9003 bd2 ba1.2k sqft322 E 7th St, Maryville, MO 64468For Sale
 MLS ID #2625704, Curtis Tobin, Shirleys Realty. Heartland MLS as distributed by MLS GRID
 - $174,5003 bd1 ba1k sqft720W W Cooper St, Maryville, MO 64468For Sale
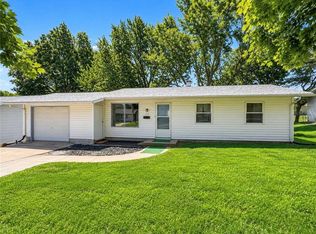 MLS ID #2626619, Curtis Tobin, Shirleys Realty. Heartland MLS as distributed by MLS GRID
 - $179,0005 bd3 ba2.4k sqft304 W 7th St, Maryville, MO 64468For SaleMLS ID #2602893, JD Dirks, Twaddle Realty, Inc.. Heartland MLS as distributed by MLS GRID
- $195,0005 bd2 ba1.8k sqft415 W 4th St, Maryville, MO 64468For SaleMLS ID #2569301, Teresa Hayes, Twaddle Realty, Inc.. Heartland MLS as distributed by MLS GRID
- $175,0003 bd2 ba960 sqft320N N Alvin St, Maryville, MO 64468For SaleMLS ID #2628614, JD Dirks, Twaddle Realty, Inc.. Heartland MLS as distributed by MLS GRID
- $160,0003 bd1 ba1k sqft221S S Frederick Ave, Maryville, MO 64468For SaleMLS ID #2624274, Makenzie Mattson, Gage Realty Group, LLC. Heartland MLS as distributed by MLS GRID
- $165,0005 bd2 ba2.1k sqft325 E 3rd St, Maryville, MO 64468For SaleMLS ID #2620094, Teresa Hayes, Twaddle Realty, Inc.. Heartland MLS as distributed by MLS GRID
- $154,5004 bd2 ba1.6k sqft222 W 4th St, Maryville, MO 64468For SaleMLS ID #2626821, Curtis Tobin, Shirleys Realty. Heartland MLS as distributed by MLS GRID
- $179,5003 bd1 ba1k sqft1627 N Ray Ave, Maryville, MO 64468For SaleMLS ID #2628021, Curtis Tobin, Shirleys Realty. Heartland MLS as distributed by MLS GRID
- $199,0005 bd2 ba1.9k sqft512 E 4th St, Maryville, MO 64468For SaleMLS ID #2568816, Traci Snyders, Shirleys Realty. Heartland MLS as distributed by MLS GRID
- $215,0004 bd2 ba2k sqft422 E Thompson St, Maryville, MO 64468For SaleMLS ID #2609072, Teresa Hayes, Twaddle Realty, Inc.. Heartland MLS as distributed by MLS GRID
- $169,0003 bd1 ba1.2k sqft1316 E 2nd St, Maryville, MO 64468For SaleMLS ID #2625987, Teresa Hayes, Twaddle Realty, Inc.. Heartland MLS as distributed by MLS GRID
- $164,0005 bd3 ba2.2k sqft321 W 5th St, Maryville, MO 64468For SaleMLS ID #2602891, JD Dirks, Twaddle Realty, Inc.. Heartland MLS as distributed by MLS GRID
- $155,0002 bd1 ba1k sqft215 S Frederick Ave, Maryville, MO 64468For SaleMLS ID #2629556, Teresa Hayes, Twaddle Realty, Inc.. Heartland MLS as distributed by MLS GRID
- $178,0004 bd1 ba1.1k sqft309 W 6th St, Maryville, MO 64468For SaleMLS ID #2610566, Rachel Demott, Shirleys Realty. Heartland MLS as distributed by MLS GRID
- $165,0002 bd1 ba1.3k sqft229 W 16th St, Maryville, MO 64468For SaleMLS ID #2601277, Tina Sherry, PRIORITY ONE REALTY. Heartland MLS as distributed by MLS GRID
- $165,0002 bd1 ba1.3k sqft604 S Vine St, Maryville, MO 64468For SaleMLS ID #11670181, Rick Naylor, Naylor Real Estate. NY State MLS
- $269,0003 bd3 ba1.9k sqft614W W Torrance St, Maryville, MO 64468For SaleMLS ID #2621087, Traci Snyders, Shirleys Realty. Heartland MLS as distributed by MLS GRID
