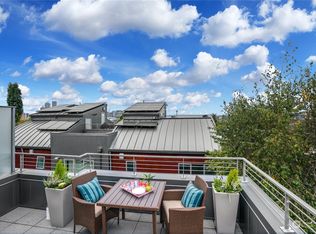
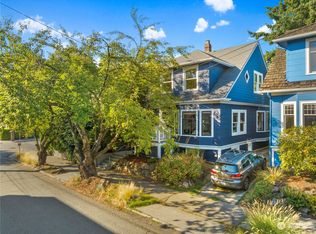
Urban convenience meets peaceful neighborhood living. 5-Star Built Green, modern townhome on quiet, tree-lined residential street on TOP of Capitol Hill. Sophisticated 3-level, 3 beds/2.5 baths & 1530 sq ft with sleek kitchen, hardwood floors, fresh interior paint & spacious baths with heated floors. Enjoy iconic Seattle views of the city skyline & mountains from sun-drenched, west-facing, rooftop deck—perfect for entertaining & unwinding. Energy-efficient heat pumps, A/C, tankless hot water, gas fireplace, central vacuum, wired stereo & solar-ready infrastructure. Oversized, 2-car tandem garage, abundant storage, attic space & washer/dryer. No HOA dues. Zero lot line. Walk Score® 95/100—just a block from 15th Ave E which is lined with neighborhood shops, restaurants, grocery & services. A short walk to Broadway, Pike/Pine, light rail & parks. Welcome home.
Sold
Zillow last checked:
Listing updated:
Bought with:
Amanda Aguiar, 22006593
eXp Realty
Source: NWMLS as distributed by MLS GRID,MLS#: 2535131
Price history
| Date | Event | Price |
|---|---|---|
| 7/24/2026 | Sold | $1,150,000$752/sqft |
Source:  NWMLS as distributed by MLS GRID #2535131 Report a problem NWMLS as distributed by MLS GRID #2535131 Report a problem | ||
| 7/2/2026 | Pending sale | $1,150,000$752/sqft |
Source: NWMLS as distributed by MLS GRID #2535131 Report a problem | ||
| 6/25/2026 | Listed for sale | $1,150,000+100%$752/sqft |
Source: NWMLS as distributed by MLS GRID #2535131 Report a problem | ||
| 3/11/2011 | Sold | $575,000-9.3%$376/sqft |
Source: NWMLS as distributed by MLS GRID #166119 Report a problem | ||
| 9/2/2010 | Price change | $634,000-7.4%$414/sqft |
Source: Coldwell Banker Bain Associates #86767 Report a problem | ||
| 7/17/2010 | Price change | $685,000-4.2%$448/sqft |
Source: Coldwell Banker Bain Associates #86767 Report a problem | ||
| 6/12/2010 | Listed for sale | $715,000$467/sqft |
Source: Coldwell Banker Bain Associates #86767 Report a problem | ||


Get a cash offer in 3 minutes
Find out how much your home could sell for in as little as 3 minutes with a no-obligation cash offer.
Estimated market value
$1,134,500
