Skip main navigation
Sold for $1,408,800
Street View
  • $1,408,800

    311 18th Street, Golden, CO 80401

    4beds
    3,482sqft
    Single Family Residence
    Built in 1969
    10,612 Square Feet Lot
    $1,571,300 Zestimate®
    $405/sqft
    $4,318 Estimated rent

    Home value

    $1,571,300

    $1.46M - $1.70M

    $4,318/mo

    Zestimate® history
    Loading
    Loading...

    Owner options

    List your home for rent

    $4,318/mo

    Rent Zestimate®

    Find your next renter with Zillow Rental Manager. Plus, with online applications, you can quickly screen prospective tenants – for free.

    Learn more

    $4,318/mo

    Rent Zestimate®

    Refinance and save

    $6,555/mo

    Est. payment

    Refinancing to a lower rate could help reduce your monthly payments and save thousands over the life of the loan.

    See today's rates

    $6,555/mo

    Est. payment

    Explore your selling options

    Work with a Zillow partner agent

    Leverage their expertise and Zillow's premium Showcase listings to get your home seen by more buyers.

    Get started

    List with your own agent

    Get your home in front of millions of buyers by listing it on Zillow.

    Learn how to do it

    Sell it yourself

    Take full control of how buyers see your home on Zillow by listing For Sale by Owner (FSBO).

    List your home

    What's special

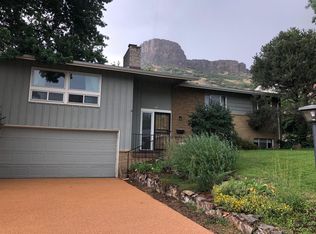
    Discovering your dream home in the highly desirable Belvedere neighborhood of Golden, Colorado. This meticulously maintained ranch-style residence offers 4 bedrooms and 3 bathrooms, combining comfort and style in a picture-perfect setting. Moments away from Downtown Golden with its historic charm, numerous shops, restaurants and boutique shops or walk your tube to Clear Creek for a little afternoon float. Out your front door is South Table Mountain, so make sure you pack your bike or hiking shoes! Living in Golden means easy access to the Rocky Mountains for outdoor adventures. The city's charming downtown, renowned breweries, cultural events, and a vibrant community await you. Move in tomorrow and ripe for a kitchen transformation specially tailored to just you or even a top-to-bottom expansion, unlocking boundless possibilities for an enriched lifestyle and substantial equity growth. Designed ranch-style home is perfectly suited for families, empty nesters, or anyone seeking the ease and functionality of single-level living. Step into your private outdoor sanctuary, featuring a patio that's perfect for relaxation, barbecues, and taking in the breathtaking Colorado landscape. Your backyard provides an ideal canvas for creating cherished memories while enjoying stunning mountain views and Colorado's abundant sunshine. The two-car garage ensures secure parking while offering ample storage space for outdoor gear, keeping your home organized and clutter-free. You will not want to miss visiting this weekend. This Belvedere Neighborhood gem is the epitome of Colorado living, where comfort meets style. Don't miss this rare opportunity. Schedule a viewing today and experience the Colorado lifestyle at its finest!

    Zillow last checked:

    Listing updated:

    Listed by:

    Robert Tait 303-888-0194 robert.tait@evrealestate.com,

    Engel & Volkers Denver

    Bought with:

    Motif Shelton, 40037235

    Redfin Corporation

    Source: REcolorado as distributed by MLS GRID,MLS#: 4000616MLS Logo

    Facts & features

    Interior

    Bedrooms & bathrooms
    • Bedrooms: 4
    • Bathrooms: 3
    • Full bathrooms: 1
    • 3/4 bathrooms: 2
    • Main level bathrooms: 2
    • Main level bedrooms: 3
    Primary bedroom
    • Description: Closets
    • Level: Main
    • Area: 160 Square Feet
    • Dimensions: 10 x 16
    Bedroom
    • Description: Ceiling Light, Closet
    • Level: Main
    • Area: 130 Square Feet
    • Dimensions: 10 x 13
    Bedroom
    • Description: Ceiling Light, Closet
    • Level: Main
    • Area: 120 Square Feet
    • Dimensions: 10 x 12
    Bedroom
    • Description: French Doors
    • Level: Basement
    • Area: 260 Square Feet
    • Dimensions: 20 x 13
    Primary bathroom
    • Description: Shower Only
    • Level: Main
    • Area: 48 Square Feet
    • Dimensions: 8 x 6
    Bathroom
    • Description: Shower & Tub Combo
    • Level: Main
    • Area: 42 Square Feet
    • Dimensions: 7 x 6
    Bathroom
    • Description: Shower Only
    • Level: Basement
    Bonus room
    • Description: Carpeted
    • Level: Basement
    • Area: 616 Square Feet
    • Dimensions: 22 x 28
    Dining room
    • Description: Dining Area
    • Level: Main
    • Area: 90 Square Feet
    • Dimensions: 10 x 9
    Family room
    • Description: Fireplace
    • Level: Main
    • Area: 238 Square Feet
    • Dimensions: 14 x 17
    Kitchen
    • Description: Fluorescent And Recessed Lighting
    • Level: Main
    • Area: 121 Square Feet
    • Dimensions: 11 x 11
    Laundry
    • Description: Built-In Cabinets
    • Level: Main
    Living room
    • Description: L-Shape
    • Level: Main
    • Area: 380 Square Feet
    • Dimensions: 20 x 19
    Heating
    • Forced Air
    Cooling
    • Evaporative Cooling
    Appliances
    • Included: Dishwasher, Disposal, Microwave, Range
    • Laundry: In Unit
    Features
    • Built-in Features, High Speed Internet, Laminate Counters, Primary Suite
    • Flooring: Carpet, Tile, Wood
    • Windows: Double Pane Windows
    • Basement: Finished
    • Number of fireplaces: 2
    • Fireplace features: Family Room, Outside, Wood Burning
    Interior area
    • Total structure area: 3,482
    • Total interior livable area: 3,482 sqft
    • Finished area above ground: 1,745
    • Finished area below ground: 0

    Property

    Parking
    • Total spaces: 2
    • Parking features: Concrete
    • Attached garage spaces: 2
    Features
    • Levels: One
    • Stories: 1
    • Patio & porch: Covered, Deck, Patio
    • Exterior features: Garden, Gas Valve, Private Yard, Rain Gutters
    • Fencing: Full
    • Has view: Yes
    • View description: Mountain(s)
    Lot
    • Size: 10,612 sqft
    • Features: Foothills, Landscaped, Many Trees, Sloped, Sprinklers In Front, Sprinklers In Rear
    • Residential vegetation: Grassed, Wooded
    Details
    • Parcel number: 073553
    • Zoning: R-1
    • Special conditions: Standard

    Construction

    Type & style
    • Home type: SingleFamily
    • Architectural style: Traditional
    • Property subtype: Single Family Residence
    Materials
    • Brick, Wood Siding
    • Roof: Composition
    Condition
    • Updated/Remodeled
    • Year built: 1969

    Utilities & green energy

    • Sewer: Public Sewer
    • Water: Public
    • Utilities for property: Cable Available, Natural Gas Available, Phone Available

    Community & neighborhood

    Security
    • Security features: Smoke Detector(s)
    Location
    • Region: Golden
    • Subdivision: Belvedere

    Other

    Other facts
    • Listing terms: Cash,Conventional
    • Ownership: Individual
    • Road surface type: Paved

    Price history

    DateEventPrice
    12/1/2023Sold$1,408,800+9.6%$405/sqft
    Source: REcolorado as distributed by MLS GRID #4000616 Report a problem
    11/14/2023Pending sale$1,285,000$369/sqft
    Source: Engel & Volkers #4000616 Report a problem
    11/13/2023Listed for sale$1,285,000$369/sqft
    Source: Engel & Volkers #4000616 Report a problem
    11/13/2023Pending sale$1,285,000$369/sqft
    Source: REcolorado as distributed by MLS GRID #4000616 Report a problem
    11/9/2023Listed for sale$1,285,000+24.8%$369/sqft
    Source: REcolorado as distributed by MLS GRID #4000616 Report a problem
    10/11/2021Sold$1,030,000+415%$296/sqft
    Source: Public Record Report a problem
    8/11/1994Sold$200,000$57/sqft
    Source: Public Record Report a problem

    Public tax history

    YearProperty taxesTax assessment
    2025$6,496 0%$82,215 +14.9%
    2024$6,499 +50%$71,536
    2023$4,332 +14.3%$71,536 +42.8%
    2022$3,791 +11%$50,105 -2.8%
    2021$3,415 $51,547 +8.9%
    2020$3,415 +1.4%$47,350
    2019$3,367 +7.7%$47,350 +9%
    2018$3,127 $43,430
    2017$3,127 +7.2%$43,430 +2.4%
    2016$2,916 +100%$42,407
    2015$1,458 -39.6%$42,407 +20.9%
    2014$2,415 +13.9%$35,080
    2013$2,120 -23.1%$35,080 +9.4%
    2012$2,758 +1.8%$32,063
    2011$2,711 +0.1%$32,063 +1.1%
    2010$2,709 +16.7%$31,720
    2009$2,322 +0.2%$31,720 -9.6%
    2008$2,317 +30.4%$35,100
    2007$1,777 -27.9%$35,100 +22.9%
    2006$2,465 -10.6%$28,550 -8.5%
    2005$2,758 +9.6%$31,200
    2004$2,516 +0.3%$31,200
    2003$2,508 +1.6%$31,200 +1.9%
    2002$2,467 +15.7%$30,630 +27.2%
    2001$2,133 -1%$24,080
    2000$2,154 $24,080

    Find assessor info on the county website

    Neighborhood: 80401

    Nearby schools

    GreatSchools rating
    Schools provided by the listing agent
    • Elementary: Mitchell
    • Middle: Bell
    • High: Golden
    • District: Jefferson County R-1

    Source: REcolorado as distributed by MLS GRID. This data may not be complete. We recommend contacting the local school district to confirm school assignments for this home.

    Get a cash offer in 3 minutes
    Find out how much your home could sell for in as little as 3 minutes with a no-obligation cash offer.
    Estimated market value
    $1,571,300
    Get a cash offer in 3 minutes
    Find out how much your home could sell for in as little as 3 minutes with a no-obligation cash offer.
    Estimated market value
    $1,571,300