Skip main navigation
Sold for $575,000
  • $575,000

    311 1st Ave SW, Largo, FL 33770

    4beds
    2,716sqft
    Townhouse
    Built in 2003
    4,691 Square Feet Lot
    $563,700 Zestimate®
    $212/sqft
    $4,942 Estimated rent

    Home value

    $563,700

    $513,000 - $620,000

    $4,942/mo

    Zestimate® history
    Loading
    Loading...

    Owner options

    List your home for rent

    $4,942/mo

    Rent Zestimate®

    Find your next renter with Zillow Rental Manager. Plus, with online applications, you can quickly screen prospective tenants – for free.

    Learn more

    $4,942/mo

    Rent Zestimate®

    Refinance and save

    $4,344/mo

    Est. payment

    Refinancing to a lower rate could help reduce your monthly payments and save thousands over the life of the loan.

    See today's rates

    $4,344/mo

    Est. payment

    Explore your selling options

    Work with a Zillow partner agent

    Leverage their expertise and Zillow's premium Showcase listings to get your home seen by more buyers.

    Get started

    List with your own agent

    Get your home in front of millions of buyers by listing it on Zillow.

    Learn how to do it

    Sell it yourself

    Take full control of how buyers see your home on Zillow by listing For Sale by Owner (FSBO).

    List your home

    What's special

    Fenced-in lotPrivate balconyTwo porchesPark viewsAmple street parkingPrivate fenced yardAbundant storage space
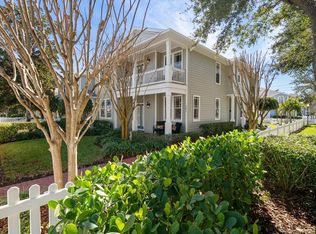
    RARE OPPORTUNITY IN WEST BAY VILLAGE – 4BR/3BA CORNER TOWNHOME WITH TIMELESS CHARM, PARK VIEWS & MODERN COMFORT! Homes in WEST BAY VILLAGE are rarely available — and this beautifully upgraded townhome is a true gem. Situated in the HEART OF HISTORIC DOWNTOWN LARGO, this well-maintained community offers timeless charm, walkability, and unbeatable convenience. This home sits on one of the larger FENCED-IN LOTS in the neighborhood and features TWO PORCHES, a PRIVATE BALCONY, and scenic views of a CHARMING PARK WITH A GAZEBO that hosts live music nights and monthly markets — creating a vibrant, small-town feel right outside your door. Inside, you'll find a flexible and thoughtful layout: 4 SPACIOUS BEDROOMS, including a DOWNSTAIRS BEDROOM AND FULL BATH — perfect for guests, in-laws, or a home office. A relaxing Primary suite upstairs with huge walk in closet along with an additional sitting area and a spa like bath with a WALK-IN SHOWER & GARDEN TUB. Two additional upstairs bedrooms, both with walk in closets. 3 FULL BATHROOMS in total, offering comfort and flexibility for any household. Enjoy elegant WOOD FLOORS, detailed TRIM WORK, and 3” PLANTATION SHUTTERS throughout. For peace of mind there are PERMANENTLY INSTALLED HURRICANE SHUTTERS on every window for added safety. A bright, OPEN-CONCEPT KITCHEN ideal for entertaining Coming in from the garage is a mud room/laundry room along with ABUNDANT STORAGE SPACE throughout. The PRIVATE, FENCED YARD is perfect for family and pets that enjoy the outdoor living. You'll also appreciate the REAR-ENTRY TWO-CAR GARAGE, DRIVEWAY, and AMPLE STREET PARKING for guests. The affordable HOA covers LANDSCAPING and lawn maintenance, water, sewer trash, exterior insurance, exterior maintenance, pest control and a reserve fund. Enjoy a lush, manicured yard with zero effort. NEW ROOF 2023! All of this in a PRIME LOCATION, just minutes from AWARD-WINNING PINELLAS COUNTY BEACHES, with shops, dining, and entertainment right at your fingertips. Don’t miss this RARE CHANCE to own one of WEST BAY VILLAGE’S MOST DESIRABLE HOMES — schedule your private tour today!

    Zillow last checked:

    Listing updated:

    Listing Provided by:

    Denise Antonewitz 727-204-3138,

    KELLER WILLIAMS ST PETE REALTY 727-894-1600

    Bought with:

    Victor Crespo, 3599198

    FUTURE HOME REALTY INC

    Source: Stellar MLS,MLS#: TB8391886MLS LogoOriginating MLS: Suncoast Tampa

    Facts & features

    Interior

    Bedrooms & bathrooms
    • Bedrooms: 4
    • Bathrooms: 3
    • Full bathrooms: 3
    Primary bedroom
    • Features: Walk-In Closet(s)
    • Level: Second
    • Area: 288 Square Feet
    • Dimensions: 16x18
    Bedroom 1
    • Features: Walk-In Closet(s)
    • Level: First
    • Area: 182 Square Feet
    • Dimensions: 14x13
    Bedroom 3
    • Features: Walk-In Closet(s)
    • Level: Second
    • Area: 195 Square Feet
    • Dimensions: 15x13
    Bedroom 4
    • Features: Walk-In Closet(s)
    • Level: Second
    • Area: 182 Square Feet
    • Dimensions: 14x13
    Dining room
    • Level: First
    • Area: 143 Square Feet
    • Dimensions: 11x13
    Kitchen
    • Level: First
    • Area: 120.75 Square Feet
    • Dimensions: 10.5x11.5
    Living room
    • Level: First
    • Area: 360 Square Feet
    • Dimensions: 18x20
    Heating
    • Central
    Cooling
    • Central Air
    Appliances
    • Included: Convection Oven, Dishwasher, Disposal, Electric Water Heater, Exhaust Fan, Microwave, Range, Range Hood, Refrigerator, Washer
    • Laundry: Inside, Laundry Room
    Features
    • Ceiling Fan(s), Crown Molding, High Ceilings, PrimaryBedroom Upstairs, Solid Wood Cabinets, Stone Counters, Tray Ceiling(s), Walk-In Closet(s)
    • Flooring: Carpet, Ceramic Tile, Porcelain Tile, Hardwood
    • Doors: French Doors
    • Windows: Shutters, Window Treatments, Hurricane Shutters
    • Has fireplace: No
    Interior area
    • Total structure area: 2,716
    • Total interior livable area: 2,716 sqft

    Property

    Parking
    • Total spaces: 2
    • Parking features: Alley Access, Curb Parking, Driveway, Garage Door Opener, Garage Faces Rear, On Street, Oversized
    • Attached garage spaces: 2
    • Has uncovered spaces: Yes
    • Details: Garage Dimensions: 21x22
    Features
    • Levels: Two
    • Stories: 2
    • Patio & porch: Covered, Front Porch, Side Porch
    • Exterior features: Balcony, Irrigation System, Lighting, Rain Gutters, Sidewalk
    • Fencing: Fenced
    • Has view: Yes
    • View description: Park/Greenbelt
    Lot
    • Size: 4,691 sqft
    • Features: Historic District, City Lot, Level, Near Public Transit
    • Residential vegetation: Mature Landscaping
    Details
    • Parcel number: 342915961410010090
    • Special conditions: None

    Construction

    Type & style
    • Home type: Townhouse
    • Property subtype: Townhouse
    • Attached to another structure: Yes
    Materials
    • HardiPlank Type, Wood Frame
    • Foundation: Slab
    • Roof: Shingle
    Condition
    • New construction: No
    • Year built: 2003

    Utilities & green energy

    • Sewer: Public Sewer
    • Water: Public
    • Utilities for property: Public, Street Lights

    Community & neighborhood

    Security
    • Security features: Smoke Detector(s)
    Community
    • Community features: Buyer Approval Required, Deed Restrictions
    Location
    • Region: Largo
    • Subdivision: WEST BAY VILLAGE

    HOA & financial

    HOA
    • Has HOA: Yes
    • HOA fee: $428 monthly
    • Services included: Reserve Fund, Insurance, Maintenance Structure, Maintenance Grounds, Manager, Pest Control, Private Road, Sewer, Trash, Water
    • Association name: Resource Property Management
    • Association phone: 727-796-5900
    Other fees
    • Pet fee: $0 monthly
    Other financial information
    • Total actual rent: 0

    Other

    Other facts
    • Listing terms: Cash,Conventional,FHA,VA Loan
    • Ownership: Fee Simple
    • Road surface type: Brick, Paved

    Price history

    DateEventPrice
    7/25/2025Sold$575,000-3.4%$212/sqft
    Source: Stellar MLS #TB8391886 Report a problem
    6/23/2025Pending sale$595,000$219/sqft
    Source: Stellar MLS #TB8391886 Report a problem
    6/9/2025Listed for sale$595,000+65.7%$219/sqft
    Source: Stellar MLS #TB8391886 Report a problem
    4/23/2020Sold$359,000-1.6%$132/sqft
    Source: Public Record Report a problem
    2/1/2020Pending sale$364,900$134/sqft
    Source: FLAT FEE MLS REALTY #T3212856 Report a problem
    1/2/2020Price change$364,900-1.1%$134/sqft
    Source: FLAT FEE MLS REALTY #T3212856 Report a problem
    11/9/2019Listed for sale$368,900+21%$136/sqft
    Source: Owner Report a problem
    5/26/2017Sold$305,000-3.9%$112/sqft
    Source: Public Record Report a problem
    6/30/2003Sold$317,400$117/sqft
    Source: Public Record Report a problem

    Public tax history

    YearProperty taxesTax assessment
    2024$6,055 +1.6%$367,974 +3%
    2023$5,959 +2.8%$357,256 +3%
    2022$5,797 -1.4%$346,850 +3%
    2021$5,878 +44.5%$336,748 +38.6%
    2020$4,068 +1.9%$242,944 +2.3%
    2019$3,993 $237,482 +1.9%
    2018$3,993 +0.9%$233,054 +11.5%
    2017$3,958 +15.6%$209,078 +2.1%
    2016$3,424 -1.5%$204,778 +0.7%
    2015$3,474 +1.3%$203,355 +0.8%
    2014$3,428 +0.6%$201,741 +1.5%
    2013$3,408 +3%$198,760 +1.7%
    2012$3,309 $195,438 -5%
    2011-- $205,713 -10.5%
    2010-- $229,846 -5.1%
    2009-- $242,111 -14.5%
    2008$4,744 $283,200 +1.4%
    2007-- $279,351 +5.4%
    2005-- $265,000 +3.2%
    2004$5,094 +1321.3%$256,900 +1411.2%
    2003$358 $17,000

    Find assessor info on the county website

    Neighborhood: 33770

    Nearby schools

    GreatSchools rating
    Schools provided by the listing agent
    • Elementary: Mildred Helms Elementary-PN
    • Middle: Largo Middle-PN
    • High: Lakewood High-PN

    Source: Stellar MLS. This data may not be complete. We recommend contacting the local school district to confirm school assignments for this home.

    Get a cash offer in 3 minutes
    Find out how much your home could sell for in as little as 3 minutes with a no-obligation cash offer.
    Estimated market value
    $563,700
    Get a cash offer in 3 minutes
    Find out how much your home could sell for in as little as 3 minutes with a no-obligation cash offer.
    Estimated market value
    $563,700