Skip main navigation
Closed
  • $304,000

    311 22nd St NW, Canton, OH 44709

    5beds
    3,131sqft
    Single Family Residence
    Built in 1927
    0.27 Acres Lot
    $310,600 Zestimate®
    $97/sqft
    $2,058 Estimated rent

    Home value

    $310,600

    $273,000 - $354,000

    $2,058/mo

    Zestimate® history
    Loading
    Loading...

    Owner options

    List your home for rent

    $2,058/mo

    Rent Zestimate®

    Find your next renter with Zillow Rental Manager. Plus, with online applications, you can quickly screen prospective tenants – for free.

    Learn more

    $2,058/mo

    Rent Zestimate®

    Refinance and save

    $2,067/mo

    Est. payment

    Refinancing to a lower rate could help reduce your monthly payments and save thousands over the life of the loan.

    See today's rates

    $2,067/mo

    Est. payment

    Explore your selling options

    Work with a Zillow partner agent

    Leverage their expertise and Zillow's premium Showcase listings to get your home seen by more buyers.

    Get started

    List with your own agent

    Get your home in front of millions of buyers by listing it on Zillow.

    Learn how to do it

    Sell it yourself

    Take full control of how buyers see your home on Zillow by listing For Sale by Owner (FSBO).

    List your home

    What's special

    Delightful screened porchInviting entry foyerClassic lamp postsTranquil water featureBright and airy sunroomAwesome appliancesConvenient half bath
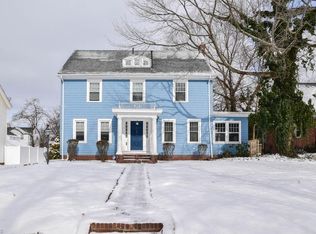
    The brick paved streets and classic lamp posts of Historic Ridgewood set the perfect tone for this lovely home, loaded with warmth and charm! Enter through the front door with leaded glass sidelights into the inviting entry foyer. You'll immediately feel the comforts of home from original gleaming woodwork to the beautiful open staircase. Through french doors, you'll find the living room, showcasing a wood burning fireplace and wood floors. A decorative door leads to the delightful screened porch, the perfect place to relax and unwind. The dining room sets the stage for the perfect place to entertain, complete with wainscoting and a chandelier. The bright and airy sunroom provides yet another wood burning fireplace. The updated eat in kitchen is a cooks delight, with updated cabinets, quartz countertops, a breakfast bar, beadboard accent wall, awesome appliances, plus a wine rack and bonus desk area for meal planning. The eat in area showcases a beautiful view of the rear yard where you'll find the low maintenance composite deck with a tranquil water feature, leading to the park like yard and 2 car detached garage with added storage above. Just off the kitchen is a convenient half bath and closet. Upstairs to the second floor, where you'll find 4 bedrooms all with hardwood flooring plus a large full bath. Open the door and head up to the third floor where you'll be delighted to discover the owner's oasis, complete with the primary bedroom, large sitting area and a full bath. Replacement windows, Gas boiler 2023, 22 amp electric service, hot water tank in 2017, Simply Safe Security and cameras, newer concrete drive, new garage doors and openers. The perfect blend of historic beauty and modern conveniences.

    Zillow last checked:

    Listing updated:

    Listed by:

    Marcy J Klee 330-495-4581 marcyklee@gmail.com,

    Keller Williams Legacy Group Realty

    Bought with:

    Brandy C Smith, 2015004901

    Real Integrity

    Source: MLS Now,MLS#: 5151837MLS LogoOriginating MLS: Stark Trumbull Area REALTORS

    Facts & features

    Interior

    Bedrooms & bathrooms
    • Bedrooms: 5
    • Bathrooms: 3
    • Full bathrooms: 2
    • 1/2 bathrooms: 1
    • Main level bathrooms: 1
    Primary bedroom
    • Description: Primary bedroom with carpeting and a ceiling fan, sitting area with storage,Flooring: Carpet
    • Level: Third
    • Dimensions: 27 x 13
    Bedroom
    • Description: Flooring: Hardwood
    • Level: Second
    Bedroom
    • Description: bedroom with hardwood floors, blinds, ceiling fan,Flooring: Hardwood
    • Level: Second
    Bedroom
    • Description: Flooring: Hardwood
    • Level: Second
    Bedroom
    • Description: Flooring: Hardwood
    • Level: Second
    Dining room
    • Description: Dining room with wainscoting, curtains, hardwood floors,Flooring: Hardwood
    • Level: First
    • Dimensions: 14 x 15
    Eat in kitchen
    • Description: Eat in kitchen with quartz countertops, painted wood cabinets, breakfast bar, all appliances, wine rack, desk area,Flooring: Luxury Vinyl Tile
    • Features: Breakfast Bar
    • Level: First
    • Dimensions: 13 x 21
    Entry foyer
    • Description: Entry foyer with wood door, leaded glass sidelights and hardwood floor,Flooring: Hardwood
    • Features: Natural Woodwork
    • Level: First
    • Dimensions: 13 x 7
    Living room
    • Description: living room with wood burning fireplace, hardwood floors and french doors,Flooring: Hardwood
    • Features: Fireplace
    • Level: First
    • Dimensions: 25 x 13
    Sunroom
    • Description: Sun room with wood burning fireplace, hardwood flooring,Flooring: Hardwood
    • Features: Fireplace
    • Level: First
    • Dimensions: 11 x 17
    Heating
    • Gas, Hot Water, Steam
    Cooling
    • Ceiling Fan(s), Window Unit(s)
    Appliances
    • Included: Built-In Oven, Dryer, Dishwasher, Disposal, Microwave, Range, Refrigerator, Water Softener, Washer
    Features
    • Breakfast Bar, Ceiling Fan(s), Eat-in Kitchen
    • Basement: Full,Storage Space,Unfinished,Sump Pump
    • Number of fireplaces: 2
    • Fireplace features: Wood Burning
    Interior area
    • Total structure area: 3,131
    • Total interior livable area: 3,131 sqft
    • Finished area above ground: 3,131

    Property

    Parking
    • Total spaces: 2
    • Parking features: Detached, Garage
    • Garage spaces: 2
    Features
    • Levels: Three Or More
    • Patio & porch: Deck, Screened
    Lot
    • Size: 0.27 Acres
    Details
    • Parcel number: 00229414
    • Special conditions: Standard

    Construction

    Type & style
    • Home type: SingleFamily
    • Architectural style: Colonial
    • Property subtype: Single Family Residence
    Materials
    • Frame
    • Roof: Asphalt,Fiberglass
    Condition
    • Year built: 1927

    Utilities & green energy

    • Sewer: Public Sewer
    • Water: Public

    Community & HOA

    Community
    • Security: Security System
    • Subdivision: Historic Ridgewood
    HOA
    • Has HOA: Yes
    • Services included: Security
    • HOA fee: $120 annually
    • HOA name: Historic Ridgewood
    Location
    • Region: Canton

    Financial & listing details

    • Price per square foot: $97/sqft
    • Tax assessed value: $270,600
    • Annual tax amount: $4,040
    • Date on market: 8/28/2025
    • Cumulative days on market: 88 days

    Price history

    DateEventPrice
    1/2/2026Sold$304,000+1.4%$97/sqft
    Source: MLS Now #5151837 Report a problem
    11/24/2025Pending sale$299,900$96/sqft
    Source: MLS Now #5151837 Report a problem
    11/14/2025Price change$299,900-1.6%$96/sqft
    Source: MLS Now #5151837 Report a problem
    9/9/2025Price change$304,900-1.6%$97/sqft
    Source: MLS Now #5151837 Report a problem
    8/28/2025Listed for sale$309,900+54.9%$99/sqft
    Source: MLS Now #5151837 Report a problem
    6/27/2007Sold$200,000-9.1%$64/sqft
    Source: Public Record Report a problem
    10/7/2005Sold$220,000$70/sqft
    Source: Public Record Report a problem

    Public tax history

    YearProperty taxesTax assessment
    2024$4,042 -3.5%$94,710 +35.1%
    2023$4,189 +3.1%$70,110
    2022$4,063 -1%$70,110
    2021$4,105 +19.7%$70,110 +17.3%
    2020$3,429 $59,750
    2019$3,429 $59,750
    2018$3,429 -3.3%$59,750 +6.3%
    2017$3,544 -0.3%$56,220
    2016$3,555 -0.6%$56,220
    2015$3,577 $56,220 +1.4%
    2014$3,577 +98.6%$55,420
    2013$1,801 $55,420
    2012-- $55,420 +5.5%
    2011-- $52,510 +0.1%
    2010-- $52,440
    2009$2,327 +3.7%--
    2008$2,243 -7.4%--
    2007$2,421 +33.4%--
    2005$1,815 -1%--
    2004$1,833 +22.4%--
    2003$1,497 +12.3%--
    2002$1,333 +0.2%--
    2001$1,330 -4.1%--
    2000$1,387 --
    Find assessor info on the county website

    Neighborhood: Ridgewood

    Nearby schools

    GreatSchools rating
    Schools provided by the listing agent
    • District: Canton CSD - 7602

    Source: MLS Now. This data may not be complete. We recommend contacting the local school district to confirm school assignments for this home.

    Get a cash offer in 3 minutes
    Find out how much your home could sell for in as little as 3 minutes with a no-obligation cash offer.
    Estimated market value
    $310,600
    Get a cash offer in 3 minutes
    Find out how much your home could sell for in as little as 3 minutes with a no-obligation cash offer.
    Estimated market value
    $310,600