Skip main navigation
Sold for $729,000
  • $729,000

    311-313 W Duval St, Philadelphia, PA 19144

    3beds
    2,385sqft
    Single Family Residence
    Built in 1900
    9,700 Square Feet Lot
    $230,300 Zestimate®
    $306/sqft
    $2,568 Estimated rent

    Home value

    $230,300

    $161,000 - $322,000

    $2,568/mo

    Zestimate® history
    Loading
    Loading...

    Owner options

    List your home for rent

    $2,568/mo

    Rent Zestimate®

    Find your next renter with Zillow Rental Manager. Plus, with online applications, you can quickly screen prospective tenants – for free.

    Learn more

    $2,568/mo

    Rent Zestimate®

    Refinance and save

    $4,479/mo

    Est. payment

    Refinancing to a lower rate could help reduce your monthly payments and save thousands over the life of the loan.

    See today's rates

    $4,479/mo

    Est. payment

    Explore your selling options

    Work with a Zillow partner agent

    Leverage their expertise and Zillow's premium Showcase listings to get your home seen by more buyers.

    Get started

    List with your own agent

    Get your home in front of millions of buyers by listing it on Zillow.

    Learn how to do it

    Sell it yourself

    Take full control of how buyers see your home on Zillow by listing For Sale by Owner (FSBO).

    List your home

    What's special

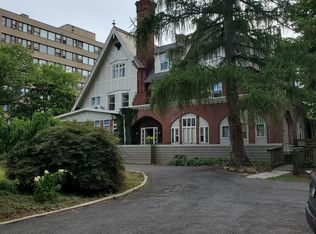
    Welcome to 311-313 W Duval St, where history and grandeur converge in the heart of Germantown/Mt. Airy, Philadelphia. This exceptional carriage house graces a double lot, providing a haven of space and tranquility amidst the city's bustle. As you approach, a captivating historic Wissahickon schist stone wall leads the way to a driveway with a charming circular layout—an exclusive feature that enhances the property's appeal. Distinguished by its slate roof, brick facade, dormers, and rich heritage, the exterior exudes character and timelessness. Step inside, and you'll discover an open and inviting layout marked by soaring ceilings on the first floor, accentuated by exposed beams that evoke an air of grandeur. A wood-burning stove infuses warmth and cozy ambiance, making it an ideal space for gatherings. The double-height ceilings in the living/entertaining area create a dramatic focal point, directing your gaze to the expansive sky views framed by towering windows. The home harmoniously blends its original early 1900s architectural details with modern living. This exceptional residence offers two bedrooms, an office, and multiple closets/storage rooms, ensuring both comfort and practicality. The primary bedroom is a sanctuary of historic charm, bathed in abundant natural light and offering breathtaking westward sky views. The second bedroom provides versatility to cater to your needs. Additional rooms on the first floor, including an office, art storage room, and kitchen storage, accommodate work-from-home lifestyles and storage requirements. Ingenious utilization of all spaces, including the dormer roofline, provides ample storage options. Upstairs laundry also adds to the convenience of daily living. However, what truly distinguishes this property is its unique connection to art and history. The former residence of renowned Philadelphia sculptor Beatrice Fenton, celebrated for her iconic "Children Holding the Sundial" sculpture in Rittenhouse Square, may include her original sculpture stand—a remarkable piece of art history within your own home. Amidst its serene setting, generous parking, and outdoor oasis, this property stands as a rare urban gem. Embrace the opportunity to own a piece of Philadelphia's past while indulging in modern living. Embark on a journey to explore the captivating allure of 311-313 W Duval St by scheduling your viewing today.

    Zillow last checked:

    Listing updated:

    Listed by:

    Nigel Richards 267-603-3611,

    Compass RE

    Bought with:

    Amy Lee, RS333682

    Compass RE

    Source: Bright MLS,MLS#: PAPH2282856MLS Logo

    Facts & features

    Interior

    Bedrooms & bathrooms
    • Bedrooms: 3
    • Bathrooms: 2
    • Full bathrooms: 1
    • 1/2 bathrooms: 1
    • Main level bathrooms: 1
    • Main level bedrooms: 1
    Basement
    • Area: 0
    Heating
    • Hot Water, Natural Gas
    Cooling
    • Window Unit(s), Electric
    Appliances
    • Included: Gas Water Heater
    • Laundry: Upper Level
    Features
    • Combination Kitchen/Dining, Exposed Beams
    • Flooring: Concrete, Hardwood, Wood
    • Has basement: No
    • Number of fireplaces: 1
    • Fireplace features: Free Standing, Wood Burning
    Interior area
    • Total structure area: 4,770
    • Total interior livable area: 2,385 sqft
    • Finished area above ground: 2,385
    • Finished area below ground: 0

    Property

    Parking
    • Total spaces: 10
    • Parking features: Asphalt, Driveway, Off Street
    • Uncovered spaces: 4
    Accessibility
    • Accessibility features: None
    Features
    • Levels: Bi-Level,Two
    • Stories: 2
    • Has private pool: Yes
    • Pool features: Private
    Lot
    • Size: 9,700 sqft
    • Dimensions: 97.00 x 100.00
    Details
    • Additional structures: Above Grade, Below Grade
    • Parcel number: 593119400
    • Zoning: RSA2
    • Special conditions: Standard

    Construction

    Type & style
    • Home type: SingleFamily
    • Architectural style: Carriage House
    • Property subtype: Single Family Residence
    Materials
    • Frame
    • Foundation: Slab
    • Roof: Slate
    Condition
    • New construction: No
    • Year built: 1900

    Utilities & green energy

    • Sewer: Public Sewer
    • Water: Public

    Community & neighborhood

    Location
    • Region: Philadelphia
    • Subdivision: Mt Airy
    • Municipality: PHILADELPHIA

    Other

    Other facts
    • Listing agreement: Exclusive Right To Sell
    • Ownership: Fee Simple

    Price history

    DateEventPrice
    6/24/2024Sold$729,000-14.2%$306/sqft
    Source: Bright MLS #PAPH2282856 Report a problem
    6/19/2024Pending sale$850,000$356/sqft
    Source: Bright MLS #PAPH2282856 Report a problem
    6/19/2024Listed for sale$850,000$356/sqft
    Source: Bright MLS #PAPH2282856 Report a problem
    11/27/2023Listing removed--
    Source: Bright MLS #PAPH2282856 Report a problem
    9/28/2023Listed for sale$850,000$356/sqft
    Source: Bright MLS #PAPH2282856 Report a problem

    Public tax history

    Tax history is unavailable.

    Neighborhood: Germantown West Central

    Nearby schools

    GreatSchools rating
    Schools provided by the listing agent
    • District: The School District Of Philadelphia

    Source: Bright MLS. This data may not be complete. We recommend contacting the local school district to confirm school assignments for this home.

    Get a cash offer in 3 minutes
    Find out how much your home could sell for in as little as 3 minutes with a no-obligation cash offer.
    Estimated market value
    $230,300
    Get a cash offer in 3 minutes
    Find out how much your home could sell for in as little as 3 minutes with a no-obligation cash offer.
    Estimated market value
    $230,300