Fantastic opportunity to own three well maintained fully rented units in sought after historical district of Carson City. Units consists of a duplex and single family home facing W Telegraph Street. Grass and trees in common area area separates the buildings. Very low taxes and long term tenants would love to stay. DO NOT DISTURB TENANTS! Agents: Please see private remarks.
Closed
$430,000
311-315 W Telegraph St, Carson City, NV 89703
--beds
0baths
1,344sqft
Multi Family
Built in 1957
-- sqft lot
$453,800 Zestimate®
$320/sqft
$1,899 Estimated rent
Home value
$453,800
$422,000 - $495,000
$1,899/mo
Zestimate® history
Owner options
List your home for rent
$1,899/mo
Rent Zestimate®
Find your next renter with Zillow Rental Manager. Plus, with online applications, you can quickly screen prospective tenants – for free.
$1,899/mo
Rent Zestimate®
Refinance and save
$2,512/mo
Est. payment
Refinancing to a lower rate could help reduce your monthly payments and save thousands over the life of the loan.
$2,512/mo
Est. payment
Explore your selling options
Work with a Zillow partner agent
Leverage their expertise and Zillow's premium Showcase listings to get your home seen by more buyers.
Get startedList with your own agent
Get your home in front of millions of buyers by listing it on Zillow.
Learn how to do itSell it yourself
Take full control of how buyers see your home on Zillow by listing For Sale by Owner (FSBO).
List your homeWhat's special
Telegraph street
Zillow last checked:
Listing updated:
Listed by:
Joloyce Egbert-Palmer S.169631 775-720-3341,
Realty One Group Eminence
Bought with:
Stephanie Griffith, S.184697
Sierra Sotheby's Intl. Realty
Source: NNRMLS,MLS#: 220014672
Facts & features
Interior
Bedrooms & bathrooms
- Bathrooms: 0
Heating
- Forced Air, Natural Gas, Varies by Unit
Cooling
- Central Air, Evaporative Cooling, Refrigerated, Varies by Unit
Appliances
- Included: Oven, Gas Range, Refrigerator
- Laundry: Common Area
Features
- Flooring: Carpet, Varies, Vinyl
- Windows: Blinds, Single Pane Windows, Varies
Interior area
- Total structure area: 1,344
- Total interior livable area: 1,344 sqft
Property
Parking
- Total spaces: 2
- Parking features: None
Features
- Stories: 1
- Fencing: Partial
Lot
- Size: 3,920 Square Feet
- Features: Landscaped
Details
- Additional structures: Shed(s), Storage
- Parcel number: 00322701
- Zoning: Residential Office
Construction
Type & style
- Home type: MultiFamily
- Property subtype: Multi Family
Materials
- Frame
- Foundation: Crawl Space
- Roof: Composition,Pitched,Shingle
Condition
- Year built: 1957
Utilities & green energy
- Sewer: Public Sewer
- Water: Public
- Utilities for property: Cable Available, Electricity Available, Internet Available, Natural Gas Available, Phone Available, Sewer Available, Water Available, Cellular Coverage, Water Meter Installed
Community & HOA
Community
- Subdivision: Proctor & Green Division
Location
- Region: Carson City
Financial & listing details
- Price per square foot: $320/sqft
- Annual tax amount: $1,295
- Date on market: 10/5/2022
- Cumulative days on market: 476 days
- Listing terms: 1031 Exchange,Cash,Conventional
- Tenant pays: All Utilities
Price history
| Date | Event | Price |
|---|---|---|
| 1/23/2024 | Sold | $430,000-4.4%$320/sqft |
Source:  NNRMLS #220014672 Report a problem NNRMLS #220014672 Report a problem | ||
| 12/21/2023 | Pending sale | $450,000$335/sqft |
Source: NNRMLS #220014672 Report a problem | ||
| 12/8/2023 | Listed for sale | $450,000-3.2%$335/sqft |
Source: NNRMLS #220014672 Report a problem | ||
| 4/20/2023 | Listing removed | -- |
Source: NNRMLS #220014672 Report a problem | ||
| 4/7/2023 | Price change | $465,000-2.1%$346/sqft |
Source: NNRMLS #220014672 Report a problem | ||
| 3/9/2023 | Price change | $475,000-15.2%$353/sqft |
Source: NNRMLS #220014672 Report a problem | ||
| 10/5/2022 | Listed for sale | $560,000$417/sqft |
Source: NNRMLS #220014672 Report a problem | ||
Public tax history
Tax history is unavailable.
Neighborhood: 89703
Nearby homes
- $1,078,500-- bd2 ba4.3k sqft300 N Division St, Carson City, NV 89703Off Market
- $366,1001 bd1 ba-- sqft314 W Telegraph St, Carson City, NV 89703Off Market
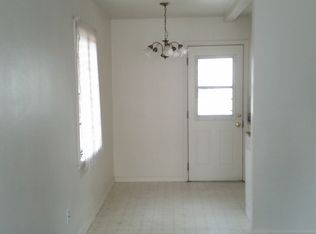
- $430,0003 bd3 ba1.3k sqft311 W Telegraph St, Carson City, NV 89703Sold
- $218,1001 bd1 ba500 sqft310 W Telegraph St, Carson City, NV 89703Off Market

- $391,4001 bd1 ba550 sqft403 N Division St, Carson City, NV 89703Off Market
- $597,7004 bd4 ba2k sqft403 Division, South Lake Tahoe, CA 89703Off Market
- $689,8003 bd3 ba3.5k sqft402 N Minnesota St, Carson City, NV 89703Off Market
- $577,0003 bd2 ba1.5k sqft412 N Minnesota St, Carson City, NV 89703Off Market
- $607,0004 bd2 ba2.3k sqft302 N Minnesota St, Carson City, NV 89703Off Market
Nearby schools
GreatSchools rating
- 6/10Grace Bordewich Mildred Bray Elementary SchoolGrades: PK-5Distance: 0.2 mi
- 5/10Carson Middle SchoolGrades: 6-8Distance: 0.5 mi
- 5/10Carson High SchoolGrades: 9-12Distance: 1.2 mi
Schools provided by the listing agent
- Elementary: Bordewich-Bray
- Middle: Carson
- High: Carson
Source: NNRMLS. This data may not be complete. We recommend contacting the local school district to confirm school assignments for this home.
Get a cash offer in 3 minutes
Find out how much your home could sell for in as little as 3 minutes with a no-obligation cash offer.
Estimated market value
$453,800
Get a cash offer in 3 minutes
Find out how much your home could sell for in as little as 3 minutes with a no-obligation cash offer.
Estimated market value
$453,800
- Nevada
- Carson City
- Carson City
- 89703
- 311-315 W Telegraph St
Nearby cities
Nearby zip codes
Other Carson City Topics
