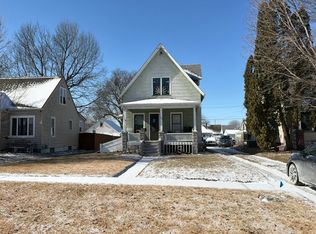
The current floor plan has 2 bedrooms, but could be 3. The main level has a den, full bath, bedroom, large living/dining combo, kitchen with a breakfast nook. The upper level has a 2nd kitchen, full bath and bedroom. Other amenities include a 2 car garage, fenced yard, central air and porch.
Active
$49,000
311 54th St, Moline, IL 61265
2beds
1,319sqft
Single Family Residence
Built in 1952
7,840 Square Feet Lot
$-- Zestimate®
$37/sqft
$-- HOA
What's special
Fenced yardCentral air
- 8 days
- 835
- 62
Likely to sell faster than
Zillow last checked:
Listing updated:
Listed by:
Gary Williams (309)743-8040,
Ruhl&Ruhl REALTORS Moline
Source: MRED as distributed by MLS GRID,MLS#: 12568793
Facts & features
Interior
Bedrooms & bathrooms
- Bedrooms: 2
- Bathrooms: 2
- Full bathrooms: 2
Rooms
- Room types: Den, Kitchen
Primary bedroom
- Features: Flooring (Hardwood)
- Level: Main
- Area: 121 Square Feet
- Dimensions: 11X11
Bedroom 2
- Features: Flooring (Hardwood)
- Level: Second
- Area: 143 Square Feet
- Dimensions: 13X11
Den
- Features: Flooring (Other)
- Level: Main
- Area: 80 Square Feet
- Dimensions: 8X10
Kitchen
- Features: Flooring (Tile)
- Level: Main
- Area: 132 Square Feet
- Dimensions: 12X11
Kitchen 2nd
- Features: Flooring (Tile)
- Level: Second
- Area: 77 Square Feet
- Dimensions: 7X11
Laundry
- Level: Basement
- Area: 1 Square Feet
- Dimensions: 1X1
Living room
- Features: Flooring (Hardwood)
- Level: Main
- Area: 319 Square Feet
- Dimensions: 11X29
Heating
- Natural Gas
Cooling
- Central Air
Appliances
- Included: None
Features
- Basement: Unfinished,Full
Interior area
- Total structure area: 2,238
- Total interior livable area: 1,319 sqft
- Finished area below ground: 0
Property
Parking
- Total spaces: 2
- Parking features: Detached, Garage
- Garage spaces: 2
Accessibility
- Accessibility features: No Disability Access
Features
- Stories: 1.5
Lot
- Size: 7,840 Square Feet
- Dimensions: 51x47x103x51x150
- Features: Level
Details
- Parcel number: 0835139018
- Special conditions: Real Estate Owned
- Other equipment: None
Construction
Type & style
- Home type: SingleFamily
- Property subtype: Single Family Residence
Materials
- Aluminum Siding
- Foundation: Block
- Roof: Asphalt
Condition
- New construction: No
- Year built: 1952
Utilities & green energy
- Sewer: Public Sewer
- Water: Public
Community & HOA
HOA
- Services included: None
Location
- Region: Moline
Financial & listing details
- Price per square foot: $37/sqft
- Annual tax amount: $2,824
- Date on market: 9/21/2026
- Ownership: Fee Simple
Foreclosure details
Estimated market value
Not available
Estimated sales range
Not available
$896/mo
Price history
Price history is unavailable.
Public tax history
Tax history is unavailable.
Monthly payment
Climate risks
Neighborhood: 61265
Nearby schools
Schools provided by the listing agent
- District: 40
Source: MRED as distributed by MLS GRID. This data may not be complete. We recommend contacting the local school district to confirm school assignments for this home.
Similar homes
- $57,0002 bd-- ba1.2k sqft414 49th St, Moline, IL 61265Active
 MLS ID #12705532, Brenda Schmidt, Ruhl&Ruhl REALTORS Davenport. MRED as distributed by MLS GRID
 - $47,5004 bd2 ba1.2k sqft2631 13th Ave, Moline, IL 61265Auction
 Xome
Xome - $60,0003 bd1 ba980 sqft4410 49th St, Moline, IL 61265Auction
 Xome
Xome - $60,0002 bd1 ba1k sqft2416 7th St, Moline, IL 61265Active
 MLS ID #12623967, Amanda Hodge, Currents and Keys Realty. MRED as distributed by MLS GRID
