Welcome to this charming 2-story home nestled in historic Cambria City! Move-in ready and low-maintenance, this property features low taxes and reasonable utility bills. Step onto the welcoming covered front patio before heading inside, where you'll find a functional layout. The main level offers a spacious separate dining room that seamlessly connects to the living area via a pass-through counter. Upstairs, you will find three bedrooms, each equipped with its own closet, to add to the overall storage throughout the home. The lot itself is low maintenance with very little grass, a large private deck area, and a newer metal roof. Combining historic neighborhood charm with low-cost living, this home is ready for its next owner to move right in and start making memories.
Pending
Price cut: $4K (9/16)
$41,000
311 6th Ave, Johnstown, PA 15906
3beds
1,314sqft
Single Family Residence
Built in ----
1,742 Square Feet Lot
$-- Zestimate®
$31/sqft
$-- HOA
What's special
Large private deck areaNewer metal roofFunctional layoutSpacious separate dining roomWelcoming covered front patio
- 63 days
- 360
- 30
Likely to sell faster than
Zillow last checked:
Listing updated:
Listed by:
Danielle J Zahurak,
CENTURY 21 ALL SERVICE, INC. 814-269-3491
Source: CSMLS,MLS#: 96042416
Facts & features
Interior
Bedrooms & bathrooms
- Bedrooms: 3
- Bathrooms: 1
- Full bathrooms: 1
Rooms
- Room types: Dining Room
Bedroom 1
- Description: Double Closet, Ceiling Fan, Vinyl Floors
- Level: Second
- Area: 224.25
- Dimensions: 19.5 x 11.5
Bedroom 2
- Description: Closet, W/W Carpet, Ceiling Fan
- Level: Second
- Area: 148.65
- Dimensions: 12.83 x 11.58
Bedroom 3
- Description: Closet, W/W Carpet
- Level: Second
- Area: 83.71
- Dimensions: 10.25 x 8.17
Bathroom 1
- Description: Medicine Cabinet, Tub/Shower Combo
- Level: Second
- Area: 55.13
- Dimensions: 8.17 x 6.75
Dining room
- Description: Laminate Wood Floors, Chandelier
- Level: First
- Area: 225.88
- Dimensions: 19.5 x 11.58
Kitchen
- Description: Wood Cabinets, Ceiling Fan,
- Level: First
- Area: 141.56
- Dimensions: 17.33 x 8.17
Living room
- Description: Closet, Pass-Through Counter, Cf
- Level: First
- Area: 230.75
- Dimensions: 19.5 x 11.83
Heating
- Hot Water
Cooling
- Ceiling Fan(s)
Features
- Pass Through Counter
- Flooring: Carpet, Laminate, Linoleum, Vinyl Plank
- Windows: Double Pane Windows
- Basement: Full,Unfinished,Walk-Out Access
- Has fireplace: No
Interior area
- Total structure area: 1,314
- Total interior livable area: 1,314 sqft
- Finished area above ground: 1,314
- Finished area below ground: 0
Video & virtual tour
Property
Parking
- Parking features: Off Street, Asphalt
- Has uncovered spaces: Yes
Features
- Levels: Two
- Patio & porch: Covered, Deck
- Pool features: None
Lot
- Size: 1,742 Square Feet
- Dimensions: 35 x 50
- Features: Rectangular Lot
Details
- Parcel number: 086006282
- Zoning description: Residential
Construction
Type & style
- Home type: SingleFamily
- Architectural style: Two Story
- Property subtype: Single Family Residence
Materials
- Frame, Wood Siding
- Roof: Metal
Condition
- Year built: 0
Utilities & green energy
- Sewer: Public Sewer
- Water: Public
- Utilities for property: Natural Gas Connected
Community & HOA
Location
- Region: Johnstown
Financial & listing details
- Price per square foot: $31/sqft
- Tax assessed value: $5,020
- Annual tax amount: $694
- Date on market: 8/24/2026
- Inclusions: Fridge And Stove Not From Photos (See Agent Comments)
- Exclusions: Washer, Dryer, Personal Property
Estimated market value
Not available
Estimated sales range
Not available
$922/mo
Price history
| Date | Event | Price |
|---|---|---|
| 10/8/2026 | Pending sale | $41,000$31/sqft |
Source:  CSMLS #96042416 Report a problem | ||
| 9/16/2026 | Price change | $41,000-8.9%$31/sqft |
Source: CSMLS #96042416 Report a problem | ||
| 8/24/2026 | Listed for sale | $45,000+136.8%$34/sqft |
Source: CSMLS #96042416 Report a problem | ||
| 2/1/2021 | Sold | $19,000+435.2%$14/sqft |
Source: Public Record Report a problem | ||
| 2/20/2012 | Sold | $3,550-36.6%$3/sqft |
Source: CSMLS #96002818 Report a problem | ||
| 12/10/2011 | Listed for sale | $5,600$4/sqft |
Source: foreclosure.com Report a problem | ||
| 7/31/2011 | Listing removed | $5,600$4/sqft |
Source: All Service, Inc. #96002818 Report a problem | ||
| 7/15/2011 | Price change | $5,600-11.1%$4/sqft |
Source: All Service, Inc. #96002818 Report a problem | ||
| 5/7/2011 | Price change | $6,300-10%$5/sqft |
Source: All Service, Inc. #96002818 Report a problem | ||
| 3/26/2011 | Listed for sale | $7,000$5/sqft |
Source: foreclosure.com Report a problem | ||
Public tax history
| Year | Property taxes | Tax assessment |
|---|---|---|
| 2025 | $661 | $5,020 |
| 2024 | $661 | $5,020 |
| 2023 | $661 -0.4% | $5,020 |
| 2022 | $663 -1.9% | $5,020 |
| 2021 | $676 | $5,020 |
| 2020 | $676 +63.9% | $5,020 |
| 2019 | $412 | $5,020 |
| 2018 | $412 +141.5% | $5,020 |
| 2017 | $171 -1.4% | $5,020 |
| 2016 | $173 +16.9% | $5,020 |
| 2015 | $148 | $5,020 |
| 2014 | $148 | $5,020 |
| 2013 | -- | $5,020 |
| 2011 | -- | $5,020 |
| 2010 | -- | $5,020 |
| 2009 | -- | $5,020 |
| 2008 | $117 +4.5% | $5,020 |
| 2007 | $112 | $5,020 |
| 2006 | -- | $5,020 |
| 2005 | -- | $5,020 +104.1% |
| 2004 | -- | $2,460 |
| 2003 | -- | $2,460 |
Find assessor info on the county website
Monthly payment
Est. payment
Payment breakdown
Explore the cost of this home by adjusting the details. Changes won't be saved.Climate risks
Neighborhood: 15906
Nearby schools
Schools provided by the listing agent
- District: Greater Johnstown Area
Source: CSMLS. This data may not be complete. We recommend contacting the local school district to confirm school assignments for this home.


Similar homes
- $39,9003 bd2 ba1.2k sqft197 Barron Ave, Johnstown, PA 15906For Sale
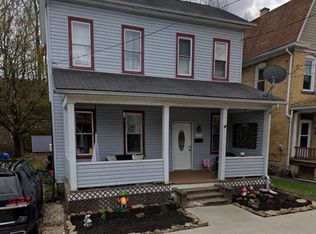 MLS ID #1776784, Courtney Kennell. WPMLS
- $42,0003 bd2 ba1.7k sqft214 Barron Ave, Johnstown, PA 15906For Sale
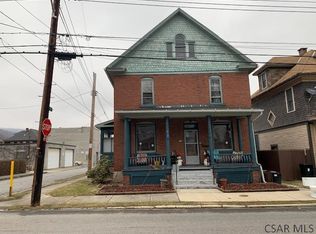 MLS ID #96041838, Sheree Speicher. CSMLS
- $47,9002 bd2 ba1.1k sqft1287 Maryland Ave, Johnstown, PA 15906For Sale
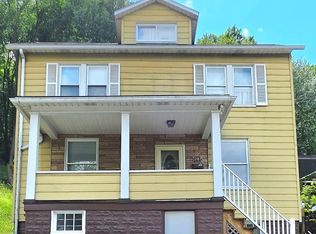 MLS ID #96041850, Adam Dugan. CSMLS
- $49,9003 bd1 ba1.2k sqft370 Harold Ave, Johnstown, PA 15906For Sale
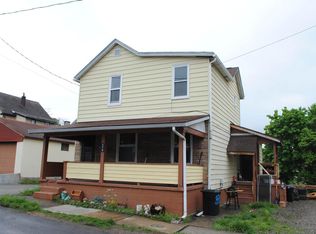 MLS ID #96042596, James Hanley. CSMLS
