Skip main navigation
Sold for $1,300,000
  • $1,300,000

    311 Sixth Avenue, Pelham, NY 10803

    6beds
    3,800sqft
    Duplex, Multi Family
    Built in 1926
    -- sqft lot
    $1,337,200 Zestimate®
    $342/sqft
    $3,782 Estimated rent

    Home value

    $1,337,200

    $1.20M - $1.48M

    $3,782/mo

    Zestimate® history
    Loading
    Loading...

    Owner options

    List your home for rent

    $3,782/mo

    Rent Zestimate®

    Find your next renter with Zillow Rental Manager. Plus, with online applications, you can quickly screen prospective tenants – for free.

    Learn more

    $3,782/mo

    Rent Zestimate®

    Refinance and save

    $8,614/mo

    Est. payment

    Refinancing to a lower rate could help reduce your monthly payments and save thousands over the life of the loan.

    See today's rates

    $8,614/mo

    Est. payment

    Explore your selling options

    Work with a Zillow partner agent

    Leverage their expertise and Zillow's premium Showcase listings to get your home seen by more buyers.

    Get started

    List with your own agent

    Get your home in front of millions of buyers by listing it on Zillow.

    Learn how to do it

    Sell it yourself

    Take full control of how buyers see your home on Zillow by listing For Sale by Owner (FSBO).

    List your home

    What's special

    Mother-daughter suite optionModern updatesPrivate backyard oasisNew roofAmple parkingSpacious bedroomsAbundant storage space
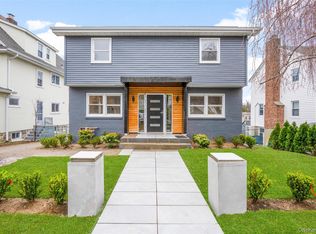
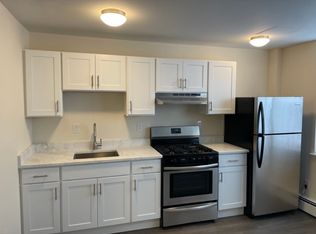
    Rare 2-Family Gem on a Picturesque Tree-Lined Block in the Heart of Pelham! This very large multi-family home with 6 bedrooms and 4 bathrooms in total offers unlimited potential, flexibility, modern comfort, and excellent income opportunity — a true Pelham treasure! Perfectly located just a short walk to the train, schools, and local shops, this property delivers a lifestyle of convenience and promise. Best of all, enjoy a private backyard oasis, perfect for relaxing or entertaining year-round. Each unit can feature 3 spacious bedrooms and 2 full baths, providing a total of 6 bedrooms and 4 baths across the home. The fully finished, walk-out basement includes a flexible mother-daughter suite option, perfect for guests, extended family, or a private home office setup. *Please note, the current tenant is renting Unit #2 as a 2-bedroom, 1-bath, utilizing only the second floor. Unit #1 is vacant. Step inside to find bright, airy interiors with gleaming hardwood floors and large new windows (installed in 2021) that bathe every room in natural light. Enjoy modern updates throughout — including a new roof (2018), new boiler, heat pump, and central air conditioning — ensuring comfort and peace of mind for years to come. Outside, the property features a two-car garage plus ample parking for 4–5 additional cars in the driveway. The walk-out lower level provides abundant storage space, a laundry area, and easy access to the backyard. Please note, photos of the second floor are not shown due to tenant occupancy; however, it mirrors the first floor in layout and design, featuring the same spacious rooms, updated kitchen, and full bathroom. Whether you’re looking to live in one unit and rent the other, or invest in a property with strong income potential, this home checks every box. Location, light, and lifestyle — your chance to live and invest in Pelham! *Please note, the current tenant is renting Unit #2 as a 2-bedroom, 1-bath, utilizing only the second floor. Unit #1 is vacant.

    Zillow last checked:

    Listing updated:

    Listed by:

    Maurice Owen-Michaane 917-842-5552,

    Capital Realty NY LLC 917-842-5552

    Bought with:

    Maurice Owen-Michaane, 10491205580

    Capital Realty NY LLC

    Source: OneKey® MLS as distributed by MLS GRID,MLS#: 929457MLS Logo

    Facts & features

    Interior

    Bedrooms & bathrooms
    • Bedrooms: 6
    • Bathrooms: 4
    • Full bathrooms: 4
    Heating
    • Heat Pump
    Cooling
    • Central Air
    Features
    • First Floor Bedroom, First Floor Full Bath, Ceiling Fan(s), Eat-in Kitchen, Formal Dining, Open Floorplan, Smart Thermostat
    • Flooring: Hardwood
    • Basement: Finished,Walk-Out Access
    • Attic: Finished,Full
    • Has fireplace: No
    Interior area
    • Total structure area: 3,800
    • Total interior livable area: 3,800 sqft

    Property

    Parking
    • Total spaces: 8
    • Parking features: Detached, Driveway
    • Garage spaces: 2
    • Carport spaces: 6
    • Has uncovered spaces: Yes
    Features
    • Fencing: Back Yard,Front Yard
    Lot
    • Size: 4,940 sqft
    Details
    • Parcel number: 4403163028000020000049
    • Special conditions: None

    Construction

    Type & style
    • Home type: MultiFamily
    • Architectural style: Colonial
    • Property subtype: Duplex, Multi Family
    Materials
    • Stucco
    Condition
    • Year built: 1926

    Utilities & green energy

    • Gas: Separate Gas Meters: 3
    • Sewer: Public Sewer
    • Water: Public
    • Utilities for property: Cable Available, Cable Connected, Electricity Connected, Natural Gas Available, Natural Gas Connected, Trash Collection Public, Water Connected

    Community & neighborhood

    Security
    • Security features: Building Security, Fire Alarm
    Location
    • Region: Pelham

    Other

    Other facts
    • Listing agreement: Exclusive Right To Sell

    Price history

    DateEventPrice
    3/2/2026Sold$1,300,000+2%$342/sqft
    Source: OneKey® MLS as distributed by MLS GRID #929457 Report a problem
    12/5/2025Pending sale$1,275,000$336/sqft
    Source: OneKey® MLS as distributed by MLS GRID #929457 Report a problem
    11/18/2025Listing removed$1,275,000$336/sqft
    Source: OneKey® MLS as distributed by MLS GRID #929457 Report a problem
    10/30/2025Listed for sale$1,275,000+162.9%$336/sqft
    Source: OneKey® MLS as distributed by MLS GRID #929457 Report a problem
    7/30/2015Sold$485,000-7.6%$128/sqft
    Source: OneKey® MLS as distributed by MLS GRID #H4506794 Report a problem
    3/6/2015Listed for sale$525,000-4.4%$138/sqft
    Source: McClellan Sotheby's Int. Rlty #4506794 Report a problem
    10/27/2014Listing removed$549,000$144/sqft
    Source: Coldwell Banker Residential Brokerage - Scarsdale Office #4412215 Report a problem
    5/7/2014Listed for sale$549,000$144/sqft
    Source: Coldwell Banker #4412215 Report a problem

    Public tax history

    YearProperty taxesTax assessment
    2025-- $696,000 +4%
    2024-- $669,000 +5%
    2023-- $637,000 +6.1%
    2022-- $600,500 +8%
    2021-- $556,000
    2020-- $556,000 +3%
    2019-- $540,000 +4.9%
    2018-- $515,000 +5.1%
    2017-- $490,000
    2016-- $490,000 -3.9%
    2015-- $510,000
    2014-- $510,000 +2%
    2013-- $500,000 -4.8%
    2012-- $525,000 -4.5%
    2011-- $550,000
    2010-- $550,000 -5.2%
    2009-- $580,000
    2008-- $580,000 +2.7%
    2007-- $565,000 +4.6%
    2006-- $540,000 +11.7%
    2005-- $483,500 +15%
    2004-- $420,400 +8%
    2003-- $389,300 +18%
    2002-- $329,900 +19%
    2001-- $277,200 +12%
    2000-- $247,500 +10%
    1999-- $225,000

    Find assessor info on the county website

    Neighborhood: 10803

    Nearby schools

    GreatSchools rating
    Schools provided by the listing agent
    • Elementary: Hutchinson
    • Middle: Pelham Middle School
    • High: Pelham Memorial High School

    Source: OneKey® MLS as distributed by MLS GRID. This data may not be complete. We recommend contacting the local school district to confirm school assignments for this home.

    Get a cash offer in 3 minutes
    Find out how much your home could sell for in as little as 3 minutes with a no-obligation cash offer.
    Estimated market value
    $1,337,200
    Get a cash offer in 3 minutes
    Find out how much your home could sell for in as little as 3 minutes with a no-obligation cash offer.
    Estimated market value
    $1,337,200