Skip main navigation
Sold for $568,000
  • $568,000

    311 70th St NW, Bradenton, FL 34209

    3beds
    1,762sqft
    Single Family Residence
    Built in 1981
    10,868 Square Feet Lot
    $559,600 Zestimate®
    $322/sqft
    $4,322 Estimated rent

    Home value

    $559,600

    $515,000 - $610,000

    $4,322/mo

    Zestimate® history
    Loading
    Loading...

    Owner options

    List your home for rent

    $4,322/mo

    Rent Zestimate®

    Find your next renter with Zillow Rental Manager. Plus, with online applications, you can quickly screen prospective tenants – for free.

    Learn more

    $4,322/mo

    Rent Zestimate®

    Refinance and save

    $3,681/mo

    Est. payment

    Refinancing to a lower rate could help reduce your monthly payments and save thousands over the life of the loan.

    See today's rates

    $3,681/mo

    Est. payment

    Explore your selling options

    Work with a Zillow partner agent

    Leverage their expertise and Zillow's premium Showcase listings to get your home seen by more buyers.

    Get started

    List with your own agent

    Get your home in front of millions of buyers by listing it on Zillow.

    Learn how to do it

    Sell it yourself

    Take full control of how buyers see your home on Zillow by listing For Sale by Owner (FSBO).

    List your home

    What's special

    Private poolHigh ceilingsOpen-concept layoutSplit floor planSalt cellNew filterNew fence
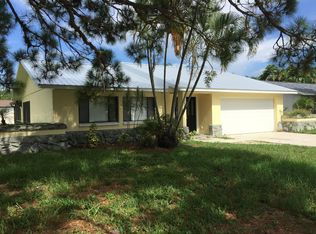
    COASTAL POOL HOME NEAR ANNA MARIA – UPDATED & MOVE-IN READY- ANNUAL RENTALS ONLY Welcome to your slice of paradise in PALMA SOLA VILLAGE—just minutes from the beaches of ANNA MARIA ISLAND! This beautifully updated 3-BEDROOM, 2-BATH home sits on a generous 10,000+ SQ FT LOT and features a PRIVATE POOL, OPEN-CONCEPT LAYOUT, HIGH CEILINGS, and a SPLIT FLOOR PLAN that offers both comfort and privacy. Contemporary POLISHED CONCRETE FLOORS flow through the main living areas, while the bedrooms feature LUXURY VINYL PLANK FLOORING for added warmth and durability. Inside, you'll find thoughtful upgrades throughout: IMPACT WINDOWS AND DOORS (2021), RE-PIPED PLUMBING (2018), and a REBUILT CHIMNEY EXTERIOR (2018). The front of the home was refreshed with NEW HARDIE BOARD SIDING AND STUCCO (2021), along with NEW SOFFITS, INTERIOR DOORS, AND TRIM (2022). Additional features include a REMODELED PRIMARY BATHROOM, UPDATED LAUNDRY ROOM, and a 2022 EXTERIOR CAMERA SYSTEM. The A/C SYSTEM has been enhanced with UV LIGHT, REBUILT PLENUM, AND CLEANED DUCTWORK (2025) for comfort and efficiency. Out back, enjoy your PRIVATE OASIS with a REBUILT POOL MOTOR (2024), NEW FILTER (2023), SALT CELL (2023), plus a NEW FENCE, GATES, and PROFESSIONALLY LANDSCAPED FRONT YARD WITH IRRIGATION (2024). With its RELAXED COASTAL STYLE, FUNCTIONAL LAYOUT, and UNBEATABLE LOCATION CLOSE TO THE ISLAND, this home is ready to enjoy from day one.

    Zillow last checked:

    Listing updated:

    Listed by:

    Jessica Batten 941-962-3380,

    SATO REAL ESTATE INC. 941-778-7200

    Bought with:

    Courtney Schneider, 3434238

    BOYD REALTY

    Source: Stellar MLS,MLS#: A4659746MLS LogoOriginating MLS: Sarasota - Manatee

    Facts & features

    Interior

    Bedrooms & bathrooms
    • Bedrooms: 3
    • Bathrooms: 2
    • Full bathrooms: 2
    Primary bedroom
    • Features: En Suite Bathroom, Walk-In Closet(s)
    • Level: First
    • Area: 219.1 Square Feet
    • Dimensions: 13.6x16.11
    Bedroom 2
    • Features: Built-in Closet
    • Level: First
    • Area: 157.95 Square Feet
    • Dimensions: 11.7x13.5
    Bedroom 3
    • Features: Built-in Closet
    • Level: First
    • Area: 141.69 Square Feet
    • Dimensions: 11.7x12.11
    Primary bathroom
    • Features: Shower No Tub
    • Level: First
    • Area: 46.5 Square Feet
    • Dimensions: 9.3x5
    Bathroom 2
    • Level: First
    • Area: 41.6 Square Feet
    • Dimensions: 8x5.2
    Dining room
    • Level: First
    • Area: 221.76 Square Feet
    • Dimensions: 15.4x14.4
    Foyer
    • Level: First
    • Area: 46.23 Square Feet
    • Dimensions: 8.11x5.7
    Kitchen
    • Features: Breakfast Bar
    • Level: First
    • Area: 170.52 Square Feet
    • Dimensions: 17.4x9.8
    Laundry
    • Level: First
    • Area: 34.52 Square Feet
    • Dimensions: 8.4x4.11
    Living room
    • Level: First
    • Area: 277.22 Square Feet
    • Dimensions: 16.7x16.6
    Office
    • Level: First
    • Area: 155.4 Square Feet
    • Dimensions: 11.1x14
    Heating
    • Central
    Cooling
    • Central Air
    Appliances
    • Included: Dishwasher, Disposal, Dryer, Electric Water Heater, Microwave, Range, Refrigerator, Washer
    • Laundry: Laundry Room
    Features
    • Ceiling Fan(s), Eating Space In Kitchen, High Ceilings, Kitchen/Family Room Combo, Living Room/Dining Room Combo, Open Floorplan, Primary Bedroom Main Floor, Split Bedroom, Thermostat, Vaulted Ceiling(s)
    • Flooring: Concrete, Tile, Vinyl
    • Doors: Sliding Doors
    • Has fireplace: Yes
    • Fireplace features: Family Room, Masonry
    Interior area
    • Total structure area: 2,825
    • Total interior livable area: 1,762 sqft

    Property

    Parking
    • Total spaces: 2
    • Parking features: Covered, Driveway, Garage Door Opener, Guest
    • Attached garage spaces: 2
    • Has uncovered spaces: Yes
    Features
    • Levels: One
    • Stories: 1
    • Exterior features: Lighting, Private Mailbox
    • Has private pool: Yes
    • Pool features: Salt Water
    Lot
    • Size: 10,868 Square Feet
    Details
    • Parcel number: 3835703756
    • Zoning: RSF4.5
    • Special conditions: None

    Construction

    Type & style
    • Home type: SingleFamily
    • Property subtype: Single Family Residence
    Materials
    • Block, Stucco
    • Foundation: Slab
    • Roof: Shingle
    Condition
    • Completed
    • New construction: No
    • Year built: 1981

    Utilities & green energy

    • Sewer: Public Sewer
    • Water: Public
    • Utilities for property: Cable Connected, Electricity Connected, Sewer Connected, Sprinkler Meter, Water Connected

    Community & HOA

    Community
    • Pet fee: $0 monthly
    • Subdivision: PALMA SOLA VILLAGE
    HOA
    • Has HOA: Yes
    • HOA fee: $13 monthly
    • HOA name: Laura Bodine
    • HOA phone: 941-545-9653
    Location
    • Region: Bradenton

    Financial & listing details

    • Price per square foot: $322/sqft
    • Tax assessed value: $429,168
    • Annual tax amount: $5,820
    • Date on market: 7/24/2025
    • Cumulative days on market: 78 days
    • Listing terms: Cash,Conventional
    • Ownership: Fee Simple
    • Total actual rent: 0
    • Electric utility on property: Yes
    • Road surface type: Asphalt

    Price history

    DateEventPrice
    11/7/2025Sold$568,000-1.2%$322/sqft
    Source: Stellar MLS #A4659746 Report a problem
    10/10/2025Pending sale$575,000$326/sqft
    Source: Stellar MLS #A4659746 Report a problem
    9/12/2025Price change$575,000-2.4%$326/sqft
    Source: Stellar MLS #A4659746 Report a problem
    8/25/2025Price change$589,000-1.7%$334/sqft
    Source: Stellar MLS #A4659746 Report a problem
    8/13/2025Price change$599,000-1.8%$340/sqft
    Source: Stellar MLS #A4659746 Report a problem
    8/8/2025Price change$610,000-2.4%$346/sqft
    Source: Stellar MLS #A4659746 Report a problem
    7/24/2025Listed for sale$625,000+293.1%$355/sqft
    Source: Stellar MLS #A4659746 Report a problem
    12/17/1999Sold$159,000$90/sqft
    Source: Public Record Report a problem

    Public tax history

    YearProperty taxesTax assessment
    2025$5,726 -1.6%$429,168 -1.8%
    2024$5,820 -1.8%$436,845 -0.1%
    2023$5,928 +22.1%$437,397 +58.8%
    2022$4,854 +20.8%$275,443 +10%
    2021$4,018 +4%$250,403 +4.8%
    2020$3,866 +4.3%$238,894 +5.8%
    2019$3,706 $225,811 +6%
    2018$3,706 +4.1%$213,115 +1.7%
    2017$3,558 +78%$209,547 +40.5%
    2016$1,999 $149,095 +0.7%
    2015$1,999 $148,059 +0.8%
    2014$1,999 +0.7%$146,884 +1.5%
    2013$1,984 +198336%$144,713 +1.7%
    2012$1 $142,294 -3.4%
    2011$1 $147,227 +0.6%
    2010-- $146,310 -11.6%
    2009$2,265 +3.5%$165,510 +0.1%
    2008$2,188 +5.3%$165,345 +3%
    2007$2,079 -4.7%$160,529 +2.5%
    2006$2,183 +0.3%$156,614 +3%
    2005$2,176 +2.1%$152,052 +3%
    2004$2,131 +0.5%$147,623 +1.9%
    2003$2,120 +2.4%$144,870 +2.4%
    2002$2,070 +3.5%$141,475 +1.6%
    2001$2,001 -11.8%$139,247 +9.7%
    2000$2,269 $126,925
    Find assessor info on the county website

    Neighborhood: 34209

    Nearby schools

    GreatSchools rating
    Schools provided by the listing agent
    • Elementary: Palma Sola Elementary
    • Middle: Martha B. King Middle
    • High: Manatee High

    Source: Stellar MLS. This data may not be complete. We recommend contacting the local school district to confirm school assignments for this home.

    Get a cash offer in 3 minutes
    Find out how much your home could sell for in as little as 3 minutes with a no-obligation cash offer.
    Estimated market value
    $559,600
    Get a cash offer in 3 minutes
    Find out how much your home could sell for in as little as 3 minutes with a no-obligation cash offer.
    Estimated market value
    $559,600