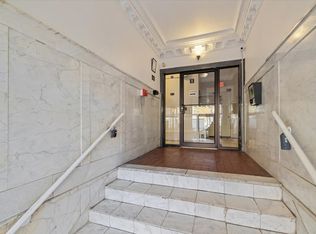
Park 311 Condos premieres this beautifully updated 1 Bed 1 Bath Condo in an elevator and pet-friendly building with breathtaking Park views, sure to impress! Located in the Heights, across from beautiful J. Braddock County Park, close to shopping, dining schools, and easy access to public transit, a commuter's dream! Secure lobby entrance with elevator access welcomes you up to this completely renovated 3rd floor unit, offering a light and bright interior with new hardwood flooring, recessed lighting, and a crisp modern palette that is easy to customize. Efficient galley kitchen offers sleek SS appliances, ample cabinet storage and ceramic backsplash. Spacious open living/dining combo makes for seamless living and entertaining. One generous bedroom and the upgraded full bath with tub shower and ceramic tiling rounds out the interior of this gem. Common washer/dryer room on site is an added bonus. JBC Park is a 167-acre lakefront, clifftop park with NYC views, boasting 45 sports facilities, trails and a dog run. This is an excellent opportunity for the first time owner, downsizer, or a great rental unit to add to your portfolio. Don't miss out! Come and see TODAY!
Sold for $250,000
$250,000
311 79th St APT 36, North Bergen, NJ 07047
1beds
574sqft
Condominium
Built in 1920
-- sqft lot
$251,000 Zestimate®
$436/sqft
$1,757 Estimated rent
Home value
$251,000
$228,000 - $276,000
$1,757/mo
Zestimate® history
Owner options
List your home for rent
$1,757/mo
Rent Zestimate®
Find your next renter with Zillow Rental Manager. Plus, with online applications, you can quickly screen prospective tenants – for free.
$1,757/mo
Rent Zestimate®
Refinance and save
$1,729/mo
Est. payment
Refinancing to a lower rate could help reduce your monthly payments and save thousands over the life of the loan.
$1,729/mo
Est. payment
Explore your selling options
Work with a Zillow partner agent
Leverage their expertise and Zillow's premium Showcase listings to get your home seen by more buyers.
Get startedList with your own agent
Get your home in front of millions of buyers by listing it on Zillow.
Learn how to do itSell it yourself
Take full control of how buyers see your home on Zillow by listing For Sale by Owner (FSBO).
List your homeWhat's special
Recessed lightingCrisp modern paletteEfficient galley kitchenOne generous bedroomBreathtaking park viewsElevator and pet-friendly buildingSleek ss appliances
Zillow last checked:
Listing updated:
Listed by:
ROBERT DEKANSKI,
RE/MAX 1st ADVANTAGE,
MICHAEL LAICO,
RE/MAX 1st ADVANTAGE
Source: All Jersey MLS,MLS#: 2613557R
Facts & features
Interior
Bedrooms & bathrooms
- Bedrooms: 1
- Bathrooms: 1
- Full bathrooms: 1
Primary bedroom
- Area: 145.83
- Dimensions: 10 x 14.58
Bathroom
- Features: Tub Shower
Dining room
- Features: Living Dining Combo
Kitchen
- Features: Separate Dining Area, Galley Type
- Area: 93.96
- Dimensions: 6.83 x 13.75
Living room
- Area: 177.19
- Dimensions: 11.25 x 15.75
Basement
- Area: 0
Heating
- Radiators-Hot Water
Cooling
- None
Appliances
- Included: Dishwasher, Gas Range/Oven, Microwave, Refrigerator, Gas Water Heater
Features
- 1 Bedroom, Kitchen, Living Room, Bath Full, None
- Flooring: Ceramic Tile, Wood
- Has basement: No
- Has fireplace: No
Interior area
- Total structure area: 574
- Total interior livable area: 574 sqft
Property
Parking
- Parking features: None, On Street
- Has uncovered spaces: Yes
Accessibility
- Accessibility features: Elevator
Features
- Levels: One, 3rd Floor
- Stories: 1
- Exterior features: Curbs, Sidewalk
- Pool features: None
Lot
- Features: Near Shopping, Near Train, Level, Near Public Transit
Details
- Parcel number: 08002840000000090000C0036
- Zoning: R1
Construction
Type & style
- Home type: Condo
- Architectural style: Traditional
- Property subtype: Condominium
Materials
- Roof: Flat
Condition
- Year built: 1920
Utilities & green energy
- Gas: Natural Gas
- Sewer: Public Sewer
- Water: Public
- Utilities for property: Electricity Connected, Natural Gas Connected
Community & HOA
Community
- Features: Elevator, See Remarks, Curbs, Sidewalks
HOA
- Services included: Common Area Maintenance, Maintenance Structure, Snow Removal, Trash, Maintenance Fee, Water
- Additional fee info: Maintenance Expense: $573 Monthly
Location
- Region: North Bergen
Financial & listing details
- Price per square foot: $436/sqft
- Tax assessed value: $170,200
- Annual tax amount: $3,111
- Date on market: 4/9/2026
- Ownership: Condominium
- Electric utility on property: Yes
Price history
| Date | Event | Price |
|---|---|---|
| 7/30/2026 | Sold | $250,000$436/sqft |
Source:  All Jersey MLS #2613557R Report a problem All Jersey MLS #2613557R Report a problem | ||
| 5/14/2026 | Contingent | $250,000$436/sqft |
Source: All Jersey MLS #2613557R Report a problem | ||
| 4/9/2026 | Listed for sale | $250,000$436/sqft |
Source: HCMLS #260006394 Report a problem | ||
Public tax history
| Year | Property taxes | Tax assessment |
|---|---|---|
| 2025 | $2,973 | $170,200 |
| 2024 | $2,973 +7.3% | $170,200 |
| 2023 | $2,771 +88.6% | $170,200 |
| 2022 | $1,469 | $170,200 +578.1% |
| 2021 | $1,469 +2.2% | $25,100 |
| 2020 | $1,437 +1.6% | $25,100 |
| 2019 | $1,415 +1.9% | $25,100 |
| 2018 | $1,388 +1.2% | $25,100 |
| 2017 | $1,372 +3.3% | $25,100 |
| 2016 | $1,328 -24.1% | $25,100 |
| 2015 | $1,750 +1.8% | $25,100 -24.9% |
| 2014 | $1,719 +6.3% | $33,400 |
| 2012 | $1,618 +3.4% | $33,400 |
| 2011 | $1,565 +3.9% | $33,400 |
| 2010 | $1,507 +3.4% | $33,400 |
| 2009 | $1,457 | $33,400 |
Find assessor info on the county website
Neighborhood: 07047
Nearby homes
- $250,0001 bd1 ba574 sqft311 79th St APT 26, North Bergen, NJ 07047Sold

- $--2 bd1 ba760 sqft311 79th St #40, North Bergen, NJ 07047Off Market

- $254,4001 bd1 ba590 sqft311 79th St APT 49, North Bergen, NJ 07047Off Market
- $88,7001 bd1 ba642 sqft331 79th St APT 32, North Bergen, NJ 07047Off Market

- $45,0001 bd1 ba600 sqft301 79th St APT A6, North Bergen, NJ 07047Off Market
- $290,0001 bd1 ba485 sqft301 79th St APT C5, North Bergen, NJ 07047Sold
- $53,7002 bd1 ba-- sqft301 79th St APT C9, North Bergen, NJ 07047Off Market
- $270,0002 bd1 ba723 sqft301 79th St APT D6, North Bergen, NJ 07047Sold
Nearby schools
GreatSchools rating
- 5/10Robert Fulton Annex SchoolGrades: 1-8Distance: 0.2 mi
- 2/10North Bergen High SchoolGrades: 8-12Distance: 0.6 mi
Get a cash offer in 3 minutes
Find out how much your home could sell for in as little as 3 minutes with a no-obligation cash offer.
Estimated market value
$251,000
Get a cash offer in 3 minutes
Find out how much your home could sell for in as little as 3 minutes with a no-obligation cash offer.
Estimated market value
$251,000
- New Jersey
- Hudson County
- North Bergen Township
- 07047
- 311 79th St Apartment 36
Nearby cities
Nearby neighborhoods
Nearby zip codes
Other North Bergen Township Topics
- Apartments for Rent in 07047
- Houses for Sale in 07047
- Houses for Rent in 07047
- 07047 Real Estate
- North Bergen Township Condos
- Houses for Sale in North Bergen Township
- Newest Listings in North Bergen Township
- North Bergen Township Home Values
- North Bergen Township Real Estate Agents
- North Bergen Township Refinance
- North Bergen Township Mortgage Rates
