Beautiful 3-bedroom, 3.5-bath home in the heart of Hampton! This move-in-ready home features soaring vaulted ceilings, an open loft overlooking the living room, and an inviting floor plan with the kitchen open to the family room. Sliders lead to a spacious, low-maintenance deck overlooking a backyard that backs to open farmland, offering peaceful country views. The backyard is an entertainer's dream with an above-ground heated pool, making it the perfect place to relax or host family and friends. The primary suite includes his-and-her closets and a private bath. The finished basement provides additional living space, plus a large storage room with endless possibilities. Recent updates include: roof (2016), interior paint (2018), LVT flooring in the kitchen, laundry, and three bathrooms (2020), additional flooring (2021), heated pool (2023), and new landscaping and carpet (2026). Conveniently located near the Mississippi River, bike path, and parks, this home offers the perfect combination of space, comfort, and modern updates
Active
Price cut: $10K (8/21)
$299,900
311 8th Ave, Hampton, IL 61256
3beds
2,096sqft
Single Family Residence
Built in 1998
10,454 Square Feet Lot
$294,900 Zestimate®
$143/sqft
$-- HOA
What's special
Large storage roomSoaring vaulted ceilingsAbove-ground heated pool
- 68 days
- 629
- 50
Likely to sell faster than
Zillow last checked:
Listing updated:
Listed by:
Jeremy Albrecht (563)381-7529,
Prestige Realty QC,
Dawnita Neff 563-320-2188,
Prestige Realty QC
Source: MRED as distributed by MLS GRID,MLS#: 12712053
Facts & features
Interior
Bedrooms & bathrooms
- Bedrooms: 3
- Bathrooms: 4
- Full bathrooms: 3
- 1/2 bathrooms: 1
Rooms
- Room types: Loft, Recreation Room, Storage
Primary bedroom
- Features: Bathroom (Full)
- Level: Second
- Area: 180 Square Feet
- Dimensions: 12X15
Bedroom 2
- Level: Second
- Area: 132 Square Feet
- Dimensions: 11X12
Bedroom 3
- Level: Second
- Area: 120 Square Feet
- Dimensions: 10X12
Family room
- Level: Main
- Area: 252 Square Feet
- Dimensions: 12X21
Kitchen
- Level: Main
- Area: 176 Square Feet
- Dimensions: 16X11
Laundry
- Level: Main
- Area: 70 Square Feet
- Dimensions: 7X10
Living room
- Features: Flooring (Luxury Vinyl)
- Level: Main
- Area: 330 Square Feet
- Dimensions: 15X22
Loft
- Level: Second
- Area: 180 Square Feet
- Dimensions: 15X12
Recreation room
- Level: Basement
- Area: 352 Square Feet
- Dimensions: 11X32
Storage
- Level: Basement
- Area: 396 Square Feet
- Dimensions: 18X22
Heating
- Natural Gas
Cooling
- Central Air
Appliances
- Included: Range, Dishwasher, Refrigerator, Washer, Dryer
- Laundry: Main Level
Features
- Vaulted Ceiling(s), Pantry
- Basement: Finished,Partial
- Number of fireplaces: 1
- Fireplace features: Gas Log, Gas Starter, Family Room
Interior area
- Total structure area: 3,317
- Total interior livable area: 2,096 sqft
- Finished area below ground: 807
Property
Accessibility
- Accessibility features: No Disability Access
Features
- Stories: 2
- Patio & porch: Deck
- Pool features: Above Ground
- Fencing: Fenced
Lot
- Size: 10,454 Square Feet
- Features: Level
Details
- Parcel number: 0917311031
- Special conditions: None
Construction
Type & style
- Home type: SingleFamily
- Property subtype: Single Family Residence
Materials
- Vinyl Siding
- Foundation: Concrete Perimeter
- Roof: Asphalt
Condition
- New construction: No
- Year built: 1998
Utilities & green energy
- Sewer: Public Sewer
- Water: Public
Community & HOA
HOA
- Services included: None
Location
- Region: Hampton
Financial & listing details
- Price per square foot: $143/sqft
- Tax assessed value: $269,076
- Annual tax amount: $6,997
- Date on market: 7/23/2026
Estimated market value
$294,900
$280,000 - $310,000
$2,670/mo
Price history
| Date | Event | Price |
|---|---|---|
| 8/21/2026 | Price change | $299,900-3.2%$143/sqft |
Source:  MRED as distributed by MLS GRID #12712053 Report a problem MRED as distributed by MLS GRID #12712053 Report a problem | ||
| 8/9/2026 | Price change | $309,900-3.1%$148/sqft |
Source: MRED as distributed by MLS GRID #12712053 Report a problem | ||
| 7/23/2026 | Listed for sale | $319,900+37.3%$153/sqft |
Source: MRED as distributed by MLS GRID #12712053 Report a problem | ||
| 7/31/2020 | Sold | $233,000+1.3%$111/sqft |
Source: MRED as distributed by MLS GRID #QC4212579 Report a problem | ||
| 6/25/2020 | Pending sale | $229,900$110/sqft |
Source: RE/MAX River Cities #QC4212579 Report a problem | ||
| 6/22/2020 | Listed for sale | $229,900$110/sqft |
Source: RE/MAX River Cities #QC4212579 Report a problem | ||
| 10/3/2019 | Listing removed | $229,900$110/sqft |
Source: Mel Foster Co. Inc. of Iowa & Illinois - Mel Foster Co. Geneseo #QC4201130 Report a problem | ||
| 6/24/2019 | Price change | $229,900-2.1%$110/sqft |
Source: Mel Foster Co. Inc. of Iowa & Illinois - Mel Foster Co. Geneseo #QC4201130 Report a problem | ||
| 4/2/2019 | Listed for sale | $234,900$112/sqft |
Source: Mel Foster Co. I74 #4201130 Report a problem | ||
Public tax history
| Year | Property taxes | Tax assessment |
|---|---|---|
| 2025 | $6,997 +5.6% | $89,692 +8% |
| 2024 | $6,627 +0.6% | $83,048 +6.7% |
| 2023 | $6,585 +4.5% | $77,834 +9% |
| 2022 | $6,299 +4.4% | $71,429 +4.6% |
| 2021 | $6,033 +11.6% | $68,288 +1.3% |
| 2020 | $5,407 -0.4% | $67,411 +1.8% |
| 2019 | $5,431 +0.5% | $66,187 -0.9% |
| 2018 | $5,405 +4% | $66,779 +1.9% |
| 2017 | $5,195 +0.9% | $65,534 +0.5% |
| 2016 | $5,149 +1.7% | $65,208 +2% |
| 2015 | $5,063 | $63,929 +2.6% |
| 2014 | -- | $62,326 |
| 2013 | -- | $62,326 -1.6% |
| 2012 | -- | $63,314 -1.2% |
| 2011 | -- | $64,077 +1.5% |
| 2010 | -- | $63,161 +2% |
| 2008 | -- | $61,923 +1% |
| 2006 | -- | $61,310 +3.3% |
| 2005 | $4,406 +3.2% | $59,367 +3% |
| 2004 | $4,269 +2.3% | $57,638 +2% |
| 2003 | $4,174 +3.9% | $56,508 +7% |
| 2002 | $4,016 +6.4% | $52,817 +6.5% |
| 2001 | $3,774 +13.1% | $49,593 +12.3% |
| 2000 | $3,336 | $44,142 |
Find assessor info on the county website
Monthly payment
Est. payment
Payment breakdown
Explore the cost of this home by adjusting the details. Changes won't be saved.Climate risks
Neighborhood: 61256
Nearby schools
Schools provided by the listing agent
- Elementary: Hampton School
- Middle: Hampton School
- District: 29
Source: MRED as distributed by MLS GRID. This data may not be complete. We recommend contacting the local school district to confirm school assignments for this home.
Similar homes
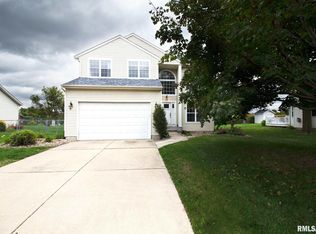
- $285,0003 bd2 ba1.8k sqft3446 Pleasant Dr, Bettendorf, IA 52722Active
 MLS ID #12742880, Matt Wood, 3% Listing Company, LLC. MRED as distributed by MLS GRID
 - $300,0004 bd2 ba2k sqft25 Woodcrest Dr, Geneseo, IL 61254Active
 MLS ID #12710229, Kara Swanson, Rainmaker Collective - Real Broker, LLC. MRED as distributed by MLS GRID
 - $270,0003 bd2 ba1.4k sqft2957 9 1/2 St, East Moline, IL 61244Active
 MLS ID #12752068, Jeremy Albrecht, Prestige Realty QC. MRED as distributed by MLS GRID
 - $319,0004 bd4 ba2k sqft3507 56th Street Ct, Moline, IL 61265Active
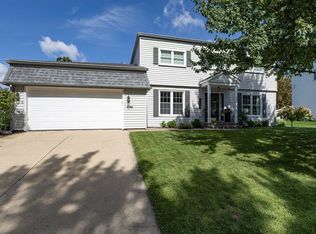 MLS ID #12753241, Becky Blackert, Mel Foster Co. Geneseo. MRED as distributed by MLS GRID
