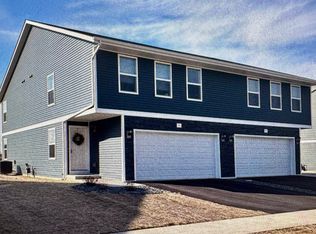
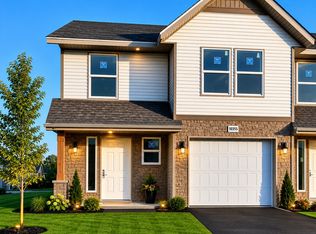
Be one of the first to enjoy this beautiful two story duplex in Belleville, built just a few months ago. Conveniently located within walking distance of the subdivision playground, this house offers modern finishes and spacious living areas.
The main floor features an open concept design. The stylish kitchen includes a large center island with breakfast bar, granite countertops, white cabinetry, stainless steel appliances, and a pantry. The kitchen flows into the dining area and living room, where a door leads to the backyard. A convenient half bath, access to the unfinished basement, and entry to the attached two car garage complete the main level.
Upstairs, you'll find a spacious master suite with a private bathroom and a large walk-in closet. Two additional bedrooms, a full bathroom, and a laundry room provide plenty of space and convenience.
The unfinished basement offers storage space.
SORRY NO CATS!
2 Car Garage
Central Air
Dishwasher
Granite Kitchen Countertops
Kitchen Island
Pantry
Professionally Managed
Sorry No Cats
Spacious Master Suite
Washer and Dryer
One year lease minimum.
House for rent
Single family residence
Available now
Dogs OK
Air conditioner, central air
In unit laundry
Forced air
What's special
Modern finishesOpen concept designAttached two car garagePrivate bathroomTwo additional bedroomsDining areaCentral air
- 101 days |
- -- |
- -- |
Zillow last checked:
Listing updated:
Travel times

Let’s turn your rent into credit progress
Build credit history with every on-time payment and get credit for the payment you’re already making.
Facts & features
Interior
Bedrooms & bathrooms
- Bedrooms: 3
- Bathrooms: 3
- Full bathrooms: 2
- 1/2 bathrooms: 1
Heating
- Forced Air
Cooling
- Air Conditioner, Central Air
Appliances
- Included: Dishwasher, Dryer, Freezer, Microwave Oven, Oven, Refrigerator, Washer
- Laundry: In Unit
Features
- Walk In Closet
Interior area
- Total interior livable area: 1,941 sqft
Property
Parking
- Details: Contact manager
Features
- Exterior features: Granite Counter Tops
Details
- Parcel number: 050833200131
Construction
Type & style
- Home type: SingleFamily
- Property subtype: Single Family Residence
Community & HOA
Location
- Region: Belleville
Financial & listing details
- Lease term: 1 Year
Nearby apartments for rent


Price history
| Date | Event | Price |
|---|---|---|
| 7/9/2026 | Listed for rent | $2,395$1/sqft |
Source: Zillow Rentals Report a problem | ||
| 5/29/2026 | Sold | $339,900$175/sqft |
Source: SCWMLS #2016901 Report a problem | ||
| 3/17/2026 | Contingent | $339,900$175/sqft |
Source:  WIREX MLS #2016901 Report a problem WIREX MLS #2016901 Report a problem | ||
| 2/20/2026 | Listed for sale | $339,900$175/sqft |
Source: WIREX MLS #2016901 Report a problem | ||