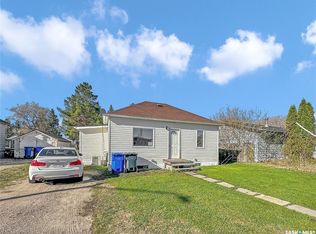
Looking for an affordable opportunity in a welcoming small-town community? This 3-bedroom, 1-bath mobile home in Saltcoats offers great potential for the right buyer. Conveniently located along Highway 16, you’ll enjoy an easy commute to nearby Yorkton and quick access to the mine, making it an ideal option for workers in the area. Saltcoats is known for its strong sense of community, local services, and a well-regarded elementary school—perfect for families or those looking to settle into a quieter pace of life without sacrificing convenience. The home features a functional layout with three bedrooms, a full bathroom, and a bonus room addition built in 1989 that provides extra living space for a family room, office, or hobby area. Outside, you’ll find a 24’ x 22’ double detached garage, offering plenty of room for parking, storage, or a workshop. With its affordable price point and solid location, this property presents a great opportunity to invest, renovate, or create a home that suits your needs. Bring your vision and make the most of what this property has to offer.
Active
C$49,900
311 Allan AVENUE, Saltcoats, SK S0A 3R0
3beds
1baths
1,145sqft
Manufactured Home
Built in 1976
5,998 Square Feet Lot
$-- Zestimate®
C$44/sqft
C$-- HOA
What's special
Functional layout
- 101 days |
- 12 |
- 0 |
Zillow last checked:
Listing updated:
Listed by:
Trina Stechyshyn,
Royal LePage Next Level
Source: Saskatchewan REALTORS® Association,MLS®#: SK033091Originating MLS®#: Saskatchewan REALTORS® Association
Facts & features
Interior
Bedrooms & bathrooms
- Bedrooms: 3
- Bathrooms: 1
Bedroom
- Features: Room Floor: Laminate
- Level: Main
- Area: 59.42 Square Feet
- Dimensions: 7'8x7'9
Bedroom
- Features: Room Floor: Laminate
- Level: Main
- Area: 63.33 Square Feet
- Dimensions: 6'4x10'
Bedroom
- Features: Room Floor: Linoleum
- Level: Main
- Area: 132.17 Square Feet
- Dimensions: 13'x10'2
Other
- Features: Room Floor: Linoleum
- Level: Main
- Area: 34.04 Square Feet
- Dimensions: 4'9x7'2
Other
- Features: Room Floor: Laminate
- Level: Main
- Area: 264.79 Square Feet
- Dimensions: 17'1x15'6
Living room
- Features: Room Floor: Laminate
- Level: Main
- Area: 217.81 Square Feet
- Dimensions: 17'1x12'9
Recreation room
- Features: Room Floor: Laminate
- Level: Main
- Area: 177.83 Square Feet
- Dimensions: 16'2x11'
Heating
- Forced Air, Natural Gas
Appliances
- Included: Water Heater, Electric Water Heater, Dishwasher Built In, Dryer, Refrigerator, Exhaust Fan, Microwave, Stove, Washer
Features
- Windows: Window Treatments
- Basement: Other,Walls (Other)
- Has fireplace: No
Interior area
- Total structure area: 1,145
- Total interior livable area: 1,145 sqft
Property
Parking
- Total spaces: 4
- Parking features: 2 Car Detached, Parking Spaces, Concrete Driveway, Gravel
- Garage spaces: 2
- Has uncovered spaces: Yes
- Details: Parking Size: 22.0x24.0
Features
- Patio & porch: Deck
- Exterior features: Lawn Back, Lawn Front
- Fencing: Fenced
- Frontage length: 50.00
Lot
- Size: 5,998 Square Feet
- Dimensions: 120
- Features: Trees/Shrubs
Details
- Additional structures: Shed(s)
Construction
Type & style
- Home type: MobileManufactured
- Property subtype: Manufactured Home
Materials
- Siding
- Roof: Asphalt,Metal
Condition
- Year built: 1976
Community & HOA
Location
- Region: Saltcoats
Financial & listing details
- Price per square foot: C$44/sqft
- Annual tax amount: C$1,661
- Date on market: 4/16/2026
- Exclusions: Water Softener
- Ownership: Freehold
- Body type: Single Wide
Trina Stechyshyn
Trina Stechyshyn
(306) 621-7269
By pressing Contact Agent, you agree that the real estate professional identified above may call/text you about your search, which may involve use of automated means and pre-recorded/artificial voices. You don't need to consent as a condition of buying any property, goods, or services. Message/data rates may apply. You also agree to our Terms of Use. Zillow does not endorse any real estate professionals. We may share information about your recent and future site activity with your agent to help them understand what you're looking for in a home.
Price history
| Date | Event | Price |
|---|---|---|
| 7/23/2026 | Price change | C$49,900-4%C$44/sqft |
Source: Saskatchewan REALTORS® Association #SK033091 Report a problem | ||
| 5/2/2026 | Price change | C$52,000-11.9%C$45/sqft |
Source: Saskatchewan REALTORS® Association #SK033091 Report a problem | ||
| 4/27/2026 | Price change | C$59,000-15.6%C$52/sqft |
Source: Saskatchewan REALTORS® Association #SK033091 Report a problem | ||
| 4/16/2026 | Listed for sale | C$69,900C$61/sqft |
Source: Saskatchewan REALTORS® Association #SK033091 Report a problem | ||
Public tax history
Tax history is unavailable.
Climate risks
Neighborhood: S0A
Nearby schools
GreatSchools rating
No schools nearby
We couldn't find any schools near this home.
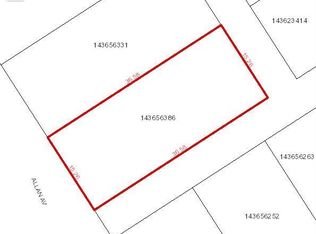
- C$13,0006,098.4 Square Feet303 Allan Ave, Saltcoats, SK S0A3R0Lot/Land
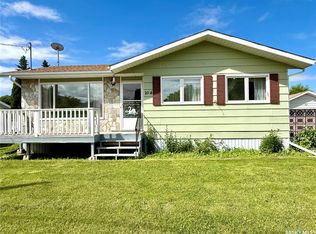
- C$180,0003 bd2 ba972 sqft104 Montreal Ave, Saltcoats, SK S0A3R0For Sale
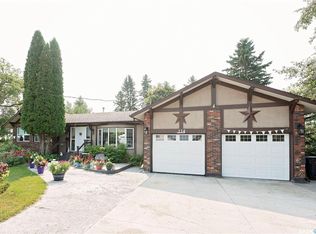
- C$399,9994 bd3 ba2k sqft114 Crescent Lake Rd, Saltcoats No. 213, SK S0A3R0For Sale
- C$30,0000.25 Acres8 Lakeshore Dr #213, Chorney Beach, SK S0A1Y0Lot/Land
- C$30,0000.26 Acres17 Lakeshore Dr #213, Chorney Beach, SK S0A1Y0Lot/Land
- C$30,0000.25 Acres9 Lakeshore Dr #213, Chorney Beach, SK S0A1Y0Lot/Land
- C$30,0000.25 Acres16 Lakeshore Dr #213, Chorney Beach, SK S0A1Y0Lot/Land
- C$30,0000.26 Acres18 Lakeshore Dr #213, Chorney Beach, SK S0A1Y0Lot/Land