Skip main navigation
Sold for $555,000
  • $555,000

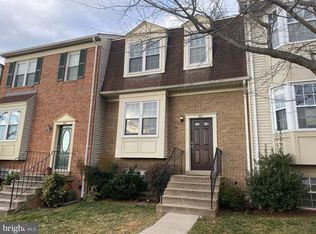
    311 Amberfield Ln, Gaithersburg, MD 20878

    4beds
    2,028sqft
    Townhouse
    Built in 1984
    1,509 Square Feet Lot
    $562,500 Zestimate®
    $274/sqft
    $3,032 Estimated rent

    Home value

    $562,500

    $512,000 - $613,000

    $3,032/mo

    Zestimate® history
    Loading
    Loading...

    Owner options

    List your home for rent

    $3,032/mo

    Rent Zestimate®

    Find your next renter with Zillow Rental Manager. Plus, with online applications, you can quickly screen prospective tenants – for free.

    Learn more

    $3,032/mo

    Rent Zestimate®

    Refinance and save

    $3,898/mo

    Est. payment

    Refinancing to a lower rate could help reduce your monthly payments and save thousands over the life of the loan.

    See today's rates

    $3,898/mo

    Est. payment

    Explore your selling options

    Work with a Zillow partner agent

    Leverage their expertise and Zillow's premium Showcase listings to get your home seen by more buyers.

    Get started

    List with your own agent

    Get your home in front of millions of buyers by listing it on Zillow.

    Learn how to do it

    Sell it yourself

    Take full control of how buyers see your home on Zillow by listing For Sale by Owner (FSBO).

    List your home

    What's special

    English basementRenovated primary bathroomFrench doorsBeautiful backyardBig deckCathedral ceilingsRecessed lighting
    Discover 4-bedroom, 3.5-bath townhouse nestled in the desirable Amberfield community. Step inside to gleaming hardwood floors on main and upper levels, and tall foyer that create a spacious environment. The main level offers a spacious open-concept layout filled with natural light from large box window by day and catch recessed lighting at night. This beautiful well-kept home offers a large Living Room. The upgraded gourmet kitchen; Granite Counter Tops, Ceramic Tiles for Easy Cleaning. Featuring all stainless-steel appliances, generous pantry, abundant counter space, and a sunny breakfast bar. French Doors to a Big Deck. Ideal for everyday living and entertaining. Dining Room with large window to bring natural light. Upstairs, you’ll find three generously sized bedrooms with cathedral ceilings. The primary suite features closet and renovated primary bathroom. English basement offers good sized 4th bedroom; a full bathroom serves the bedroom. Walkout to the beautiful backyard. Freshly Painted in most areas. Enjoy the Community Outdoor Swimming Pool, 2 Tennis Courts, 2 Tot-Lots, and the HOA even Trims the Trees, do Spring Planting, and take care of your Front Lawn! Amberfield closes to everything: Minutes to Rio, Washingtonian, Shopping Centers, 270, 370, Schools, Parks, etc. You can actually take Buses 74 or 76 to get around to Shady Grove Station, Germantown Transit, Kentland.

    Zillow last checked:

    Listing updated:

    Listed by:

    Tony Sun 202-270-8495,

    UnionPlus Realty, Inc.

    Bought with:

    Zarema Kumukova, SP400002741

    Long & Foster Real Estate, Inc.

    Source: Bright MLS,MLS#: MDMC2186796MLS Logo

    Facts & features

    Interior

    Bedrooms & bathrooms
    • Bedrooms: 4
    • Bathrooms: 4
    • Full bathrooms: 3
    • 1/2 bathrooms: 1
    • Main level bathrooms: 1
    Primary bedroom
    • Features: Flooring - Carpet, Window Treatments
    • Level: Upper
    Bedroom 1
    • Features: Flooring - Carpet
    • Level: Upper
    Bedroom 2
    • Features: Flooring - Carpet
    • Level: Upper
    Primary bathroom
    • Features: Flooring - Tile/Brick, Bathroom - Tub Shower
    • Level: Upper
    Bathroom 1
    • Features: Flooring - Tile/Brick, Soaking Tub
    • Level: Upper
    Bathroom 2
    • Level: Lower
    Bathroom 3
    • Features: Flooring - Tile/Brick, Bathroom - Tub Shower
    • Level: Lower
    Dining room
    • Features: Flooring - HardWood
    • Level: Main
    Foyer
    • Features: Flooring - HardWood
    • Level: Main
    Half bath
    • Features: Flooring - HardWood
    • Level: Main
    Kitchen
    • Features: Breakfast Bar, Breakfast Nook, Built-in Features, Granite Counters, Flooring - Slate, Flooring - Tile/Brick, Eat-in Kitchen, Pantry, Kitchen - Gas Cooking
    • Level: Main
    Laundry
    • Level: Lower
    Living room
    • Features: Crown Molding, Flooring - HardWood
    • Level: Main
    Recreation room
    • Level: Lower
    Workshop
    • Features: Flooring - Other
    • Level: Lower
    Heating
    • Central, Forced Air, Programmable Thermostat, Natural Gas
    Cooling
    • Ceiling Fan(s), Central Air, Programmable Thermostat, Electric
    Appliances
    • Included: Microwave, Dishwasher, Disposal, Dryer, Oven/Range - Gas, Range Hood, Refrigerator, Stainless Steel Appliance(s), Washer, Water Heater, Gas Water Heater
    • Laundry: In Basement, Lower Level, Dryer In Unit, Washer In Unit, Laundry Room
    Features
    • Breakfast Area, Built-in Features, Butlers Pantry, Ceiling Fan(s), Crown Molding, Dining Area, Open Floorplan, Floor Plan - Traditional, Formal/Separate Dining Room, Kitchen - Country, Eat-in Kitchen, Kitchen - Gourmet, Primary Bath(s), Pantry, Recessed Lighting, Soaking Tub, Bathroom - Stall Shower, Studio, Bathroom - Tub Shower, Upgraded Countertops, Attic/House Fan, Chair Railings, Combination Kitchen/Dining, 9'+ Ceilings, Cathedral Ceiling(s), Dry Wall, High Ceilings
    • Flooring: Ceramic Tile, Hardwood, Wood, Carpet
    • Doors: Insulated, Sliding Glass, Storm Door(s)
    • Windows: Bay/Bow, Casement, Sliding, Storm Window(s), Double Pane Windows, Window Treatments
    • Basement: English,Finished,Walk-Out Access
    • Has fireplace: No
    Interior area
    • Total structure area: 2,142
    • Total interior livable area: 2,028 sqft
    • Finished area above ground: 1,428
    • Finished area below ground: 600

    Property

    Parking
    • Parking features: Free, General Common Elements, Paved, Unassigned, Off Street, On Street, Parking Lot, Other
    • Has uncovered spaces: Yes
    Accessibility
    • Accessibility features: None
    Features
    • Levels: Three
    • Stories: 3
    • Patio & porch: Deck, Patio, Terrace, Enclosed
    • Exterior features: Lighting, Play Area, Storage, Sidewalks, Street Lights
    • Pool features: Community
    • Fencing: Full,Back Yard,Wood
    • Has view: Yes
    • View description: City, Garden, Street, Scenic Vista, Other, Trees/Woods
    Lot
    • Size: 1,509 sqft
    • Features: Front Yard, Landscaped, Level, Private, Rear Yard, Other, Suburban
    Details
    • Additional structures: Above Grade, Below Grade
    • Parcel number: 160902310925
    • Zoning: R18
    • Special conditions: Standard

    Construction

    Type & style
    • Home type: Townhouse
    • Architectural style: Traditional,Colonial
    • Property subtype: Townhouse
    Materials
    • Frame
    • Foundation: Block
    • Roof: Composition,Shingle
    Condition
    • New construction: No
    • Year built: 1984

    Utilities & green energy

    • Electric: 110 Volts, 120/240V
    • Sewer: Public Sewer
    • Water: Public
    • Utilities for property: Cable Available, Electricity Available, Natural Gas Available, Phone Available, Water Available

    Community & neighborhood

    Security
    • Security features: Main Entrance Lock, Smoke Detector(s), Carbon Monoxide Detector(s)
    Community
    • Community features: Pool
    Location
    • Region: Gaithersburg
    • Subdivision: Amberfield
    • Municipality: City of Gaithersburg

    HOA & financial

    HOA
    • Has HOA: Yes
    • HOA fee: $513 quarterly
    • Amenities included: Common Grounds, Pool, Tennis Court(s)
    • Services included: Common Area Maintenance, Pool(s), Snow Removal

    Other

    Other facts
    • Listing agreement: Exclusive Right To Sell
    • Listing terms: Conventional,FHA,Cash,VA Loan
    • Ownership: Fee Simple
    • Road surface type: Black Top, Concrete, Paved, Approved

    Price history

    DateEventPrice
    8/6/2025Sold$555,000-4.1%$274/sqft
    Source: Bright MLS #MDMC2186796 Report a problem
    7/24/2025Pending sale$579,000$286/sqft
    Source: Bright MLS #MDMC2186796 Report a problem
    7/8/2025Contingent$579,000$286/sqft
    Source: Bright MLS #MDMC2186796 Report a problem
    6/19/2025Listed for sale$579,000+32.2%$286/sqft
    Source: Bright MLS #MDMC2186796 Report a problem
    12/16/2019Sold$438,000+0%$216/sqft
    Source: Public Record Report a problem
    10/12/2019Pending sale$437,888$216/sqft
    Source: Long & Foster Real Estate, Inc. #MDMC679654 Report a problem
    10/10/2019Listed for sale$437,888$216/sqft
    Source: Long & Foster Real Estate, Inc. #MDMC679654 Report a problem
    10/3/2019Pending sale$437,888$216/sqft
    Source: Long & Foster Real Estate, Inc. #MDMC679654 Report a problem
    9/25/2019Listed for sale$437,888+61%$216/sqft
    Source: Long & Foster Real Estate, Inc. #MDMC679654 Report a problem
    5/17/2012Sold$272,000+40.6%$134/sqft
    Source: Public Record Report a problem
    7/25/2001Sold$193,500+20.9%$95/sqft
    Source: Public Record Report a problem
    5/15/1996Sold$160,000$79/sqft
    Source: Public Record Report a problem

    Public tax history

    YearProperty taxesTax assessment
    2025$5,651 -0.6%$464,933 +6.4%
    2024$5,685 +7.3%$436,867 +6.9%
    2023$5,296 +6.9%$408,800 +4%
    2022$4,952 +3.7%$393,167 +4.1%
    2021$4,777 +4.6%$377,533 +4.3%
    2020$4,566 +2.2%$361,900
    2019$4,469 -0.6%$361,900 +2.5%
    2018$4,494 -1.4%$353,100 +1.3%
    2017$4,559 +30.4%$348,700 +5.3%
    2016$3,497 $331,033 +5.6%
    2015$3,497 $313,367 +6%
    2014$3,497 $295,700
    2013-- $295,700
    2012-- $295,700 -8.8%
    2011-- $324,320
    2010-- $324,320
    2009-- $324,320 -16.7%
    2008-- $389,530 +15.4%
    2007-- $337,480 +18.2%
    2006-- $285,430 +22.3%
    2005-- $233,380 +15.1%
    2004-- $202,780
    2003-- $202,780 +43.2%
    2002-- $141,580
    2001-- $141,580

    Find assessor info on the county website

    Neighborhood: 20878

    Nearby schools

    GreatSchools rating
    Schools provided by the listing agent
    • Elementary: Fields Road
    • Middle: Ridgeview
    • High: Quince Orchard
    • District: Montgomery County Public Schools

    Source: Bright MLS. This data may not be complete. We recommend contacting the local school district to confirm school assignments for this home.

    Get a cash offer in 3 minutes
    Find out how much your home could sell for in as little as 3 minutes with a no-obligation cash offer.
    Estimated market value
    $562,500
    Get a cash offer in 3 minutes
    Find out how much your home could sell for in as little as 3 minutes with a no-obligation cash offer.
    Estimated market value
    $562,500