Skip main navigation
Closed
  • $359,900

    311 Amberly Ave, Grandview, WA 98930

    3beds
    1,430sqft
    Single Family Residence
    Built in 2024
    8,085 Square Feet Lot
    $360,700 Zestimate®
    $252/sqft
    $2,158 Estimated rent

    Home value

    $360,700

    $332,000 - $393,000

    $2,158/mo

    Zestimate® history
    Loading
    Loading...

    Owner options

    List your home for rent

    $2,158/mo

    Rent Zestimate®

    Find your next renter with Zillow Rental Manager. Plus, with online applications, you can quickly screen prospective tenants – for free.

    Learn more

    $2,158/mo

    Rent Zestimate®

    Refinance and save

    $2,373/mo

    Est. payment

    Refinancing to a lower rate could help reduce your monthly payments and save thousands over the life of the loan.

    See today's rates

    $2,373/mo

    Est. payment

    Explore your selling options

    Work with a Zillow partner agent

    Leverage their expertise and Zillow's premium Showcase listings to get your home seen by more buyers.

    Get started

    List with your own agent

    Get your home in front of millions of buyers by listing it on Zillow.

    Learn how to do it

    Sell it yourself

    Take full control of how buyers see your home on Zillow by listing For Sale by Owner (FSBO).

    List your home

    What's special

    Spacious open great room
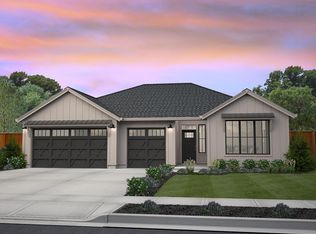
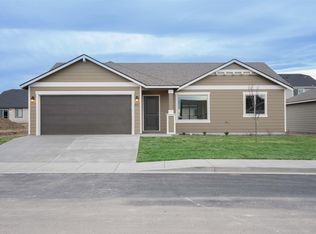
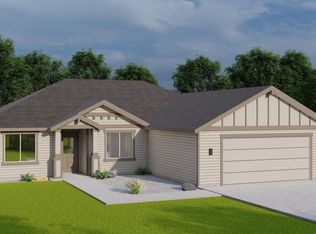
    MLS# 280242 Enjoy the convenience of functional and stylish single-level living in the brand new Parker floor plan located in the heart of the Mid Valley Wine Country. This design features 3 bedrooms, 2 bathrooms, a spacious open great room, kitchen and dining area, laundry room, and a 2-car garage. Entertain family and friends with ease at the oversized island in the kitchen. The Master Suite features an oversized closet and double sinks in the Master Bath. This New Tradition Home is Energy star with full LED lighting throughout, high efficiency water heater and Blown in Blanket insulation. On select homes, incentives are available for a limited time. Use of preferred lenders can trigger maximum incentives.

    Zillow last checked:

    Listing updated:

    Listed by:

    Jaelen Long Main:509-946-1188,

    Windermere Group One/Tri-Cities

    Bought with:

    Anwar Nassar, 21012326

    eXp Realty, LLC

    Source: PACMLS as distributed by MLS GRID,MLS#: 280242MLS Logo

    Facts & features

    Interior

    Bedrooms & bathrooms
    • Bedrooms: 3
    • Bathrooms: 2
    • Full bathrooms: 2
    Rooms
    • Room types: Bath - Master, Breakfast Bar, Dining - Kitchen/Combo, Master - Main Level, Room - Great, Walk-In Closet, Foyer, Kitchen Island, Master Bedroom, Pantry, Counters - Granite/Quartz, Counters - Laminate, Laundry
    Heating
    • Heat Pump, Central
    Cooling
    • Central Air, Heat Pump
    Appliances
    • Included: Dishwasher, Disposal, Microwave, Range/Oven, Water Heater
    Features
    • Flooring: Carpet, Laminate, Vinyl
    • Windows: Double Pane Windows
    • Basement: No Basement
    Interior area
    • Total structure area: 1,430
    • Total interior livable area: 1,430 sqft

    Property

    Parking
    • Parking features: Attached, 2 car
    Features
    • Levels: One
    • Stories: 1
    • Patio & porch: Covered
    Lot
    • Size: 8,085 Square Feet
    • Features: Located in City Limits, Landscaped, Plat Map - Approved
    Details
    • Parcel number: 23092621664
    • Zoning: Residential

    Construction

    Type & style
    • Home type: SingleFamily
    • Property subtype: Single Family Residence
    Materials
    • Cement Board
    • Foundation: Crawl Space
    • Roof: Composition
    Condition
    • New construction: Yes
    • Year built: 2024

    Utilities & green energy

    • Sewer: Sewer Connected
    • Water: Public
    • Utilities for property: Appliances-Electric, Electricity Connected

    Community & HOA

    Community
    • Subdivision: GRANDRIDGE ESTATES
    Location
    • Region: Grandview

    Financial & listing details

    • Price per square foot: $252/sqft
    • Tax assessed value: $368,300
    • Annual tax amount: $3,094
    • Date on market: 11/18/2024
    • Cumulative days on market: 69 days
    • Listing terms: Cash,Conventional,FHA,VA,USDA Loan

    Price history

    DateEventPrice
    2/18/2025Sold$359,900$252/sqft
    Source: PACMLS as distributed by MLS GRID #280242 Report a problem
    1/29/2025Pending sale$359,900$252/sqft
    Source: PACMLS as distributed by MLS GRID #280242 Report a problem
    11/18/2024Listed for sale$359,900$252/sqft
    Source: PACMLS as distributed by MLS GRID #280242 Report a problem

    Public tax history

    YearProperty taxesTax assessment
    2025$3,094 +852.1%$33,700 -26.7%
    2024$325 -22.8%$46,000 +41.5%
    2023$421 $32,500
    Find assessor info on the county website

    Neighborhood: 98930

    Nearby schools

    GreatSchools rating
    Sell for more on Zillow
    Get a Zillow Showcase℠ listing at no additional cost and you could sell for .
    $360,700
    2% more
    +$7,214
    With Zillow Showcase(estimated)
    $367,914
    Sell for more on Zillow
    Get a Zillow Showcase℠ listing at no additional cost and you could sell for .
    $360,700
    2% more
    +$7,214
    With Zillow Showcase(estimated)
    $367,914