Skip main navigation
Off market
  • $494,500

    311 Amesbury Ln, Easley, SC 29681

    5beds
    3,090sqft
    Single Family Residence, Residential
    Built in 2014
    0.36 Acres Lot
    $494,500 Zestimate®
    $160/sqft
    $2,807 Estimated rent

    Home value

    $494,500

    $465,000 - $524,000

    $2,807/mo

    Zestimate® history
    Loading
    Loading...

    Owner options

    List your home for rent

    $2,807/mo

    Rent Zestimate®

    Find your next renter with Zillow Rental Manager. Plus, with online applications, you can quickly screen prospective tenants – for free.

    Learn more

    $2,807/mo

    Rent Zestimate®

    Refinance and save

    $2,872/mo

    Est. payment

    Refinancing to a lower rate could help reduce your monthly payments and save thousands over the life of the loan.

    See today's rates

    $2,872/mo

    Est. payment

    Explore your selling options

    Work with a Zillow partner agent

    Leverage their expertise and Zillow's premium Showcase listings to get your home seen by more buyers.

    Get started

    List with your own agent

    Get your home in front of millions of buyers by listing it on Zillow.

    Learn how to do it

    Sell it yourself

    Take full control of how buyers see your home on Zillow by listing For Sale by Owner (FSBO).

    List your home

    What's special

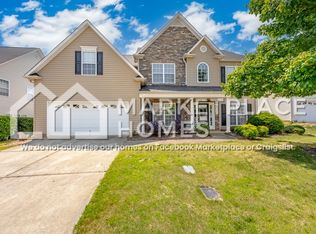
    Located in Highly sought after ROSE HILL Community. Rose Hill has everything you can possibly ask for and so much more. It's located 5 minutes from Interstate 85, great shopping, restaurants, supermarkets, Hospitals, and only a 10 Minute Drive to the Popular Downtown Greenville. All of this located in the Award Winning Anderson 1 School District. Rose Hill has Resort Style Amenities including a Zero Entry Swimming Pool, Full Clubhouse and Large Playground. This home is a must see from the time you drive into to cul-de-sac and see it sitting perfectly on the gorgeous home site. As you walk in the door you will see breath-taking upgraded, wide plank, handscraped hardwood floors and a beautiful 2-story foyer. You have your formal living room and a formal dining room with upgraded molding. As you continue through the home you have a spacious family room with gorgeous windows in the back overlooking the beautiful backyard. The family room opens up to the large gourmet kitchen with stainless steel appliances, granite countertops, and a huge walk in pantry. There's a bedroom and full bath downstairs that's perfect for guest. Upstairs you have a luxurious owners suite with a spa like owners bath, 3 more large bedrooms and a very large bonus room/movie theater. Too many upgrades to mention. You must see this one!

    This property is off market, which means it's not currently listed for sale or rent on Zillow. This may be different from what's available on other websites or public sources.

    Zillow last checked:

    Listing updated:

    Listed by:

    Angie Moss 864-979-0886,

    D.R. Horton

    Bought with:

    Cindy Fox Miller

    Keller Williams Easley/Powd

    Source: Greater Greenville AOR,MLS#: 1293361MLS Logo

    Facts & features

    Interior

    Bedrooms & bathrooms
    • Bedrooms: 5
    • Bathrooms: 3
    • Full bathrooms: 3
    • Main level bathrooms: 1
    • Main level bedrooms: 1
    Primary bedroom
    • Area: 324
    • Dimensions: 18 x 18
    Bedroom 2
    • Area: 168
    • Dimensions: 12 x 14
    Bedroom 3
    • Area: 143
    • Dimensions: 11 x 13
    Bedroom 4
    • Area: 156
    • Dimensions: 13 x 12
    Bedroom 5
    • Area: 143
    • Dimensions: 11 x 13
    Primary bathroom
    • Features: Double Sink, Full Bath, Shower-Separate, Tub-Garden, Tub-Separate, Walk-In Closet(s)
    • Level: Second
    Dining room
    • Area: 168
    • Dimensions: 14 x 12
    Family room
    • Area: 255
    • Dimensions: 17 x 15
    Kitchen
    • Area: 420
    • Dimensions: 20 x 21
    Living room
    • Area: 154
    • Dimensions: 14 x 11
    Bonus room
    • Area: 255
    • Dimensions: 17 x 15
    Heating
    • Forced Air, Natural Gas
    Cooling
    • Central Air, Electric
    Appliances
    • Included: Dishwasher, Disposal, Microwave, Self Cleaning Oven, Electric Oven, Free-Standing Electric Range, Gas Water Heater
    • Laundry: 1st Floor, Walk-in, Laundry Room
    Features
    • 2 Story Foyer, High Ceilings, Ceiling Fan(s), Ceiling Smooth, Tray Ceiling(s), Granite Counters, Open Floorplan, Soaking Tub, Walk-In Closet(s)
    • Flooring: Carpet, Ceramic Tile, Wood, Vinyl
    • Windows: Tilt Out Windows, Vinyl/Aluminum Trim, Insulated Windows
    • Basement: None
    • Attic: Pull Down Stairs,Storage
    • Number of fireplaces: 1
    • Fireplace features: Gas Log, Screen, Ventless
    Interior area
    • Total structure area: 3,090
    • Total interior livable area: 3,090 sqft

    Property

    Parking
    • Total spaces: 2
    • Parking features: Attached, None, Paved
    • Attached garage spaces: 2
    • Has uncovered spaces: Yes
    Features
    • Levels: Two
    • Stories: 2
    • Patio & porch: Patio, Front Porch
    Lot
    • Size: 0.36 Acres
    • Dimensions: 48 x 110 x 53 x 70 x 132
    • Features: Cul-De-Sac
    • Topography: Level
    Details
    • Parcel number: 2131201184

    Construction

    Type & style
    • Home type: SingleFamily
    • Architectural style: Traditional
    • Property subtype: Single Family Residence, Residential
    Materials
    • Stone, Vinyl Siding
    • Foundation: Slab
    • Roof: Composition
    Condition
    • Under Construction
    • New construction: Yes
    • Year built: 2014
    Details
    • Builder model: Fieldstone
    • Builder name: DR Horton

    Utilities & green energy

    • Sewer: Public Sewer
    • Water: Public
    • Utilities for property: Cable Available, Underground Utilities

    Community & neighborhood

    Security
    • Security features: Smoke Detector(s)
    Community
    • Community features: Clubhouse, Common Areas, Street Lights, Playground, Pool, Sidewalks
    Location
    • Region: Easley
    • Subdivision: Rose Hill

    Other

    Other facts
    • Listing terms: USDA Loan

    Price history

    DateEventPrice
    3/20/2015Sold$247,319$80/sqft
    Source: Greater Greenville AOR #1293361 Report a problem

    Public tax history

    Tax history is unavailable.

    Neighborhood: 29681

    Nearby schools

    GreatSchools rating
    Schools provided by the listing agent
    • Elementary: Concrete
    • Middle: Powdersville
    • High: Powdersville

    Source: Greater Greenville AOR. This data may not be complete. We recommend contacting the local school district to confirm school assignments for this home.

    Get a cash offer in 3 minutes
    Find out how much your home could sell for in as little as 3 minutes with a no-obligation cash offer.
    Estimated market value
    $494,500
    Get a cash offer in 3 minutes
    Find out how much your home could sell for in as little as 3 minutes with a no-obligation cash offer.
    Estimated market value
    $494,500