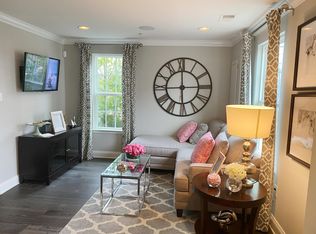
Welcome home to the beautiful new Andale Green development. This glorious end unit is located on a prime corner lot with beautiful views. From inside you feel as though you are in a single-family property. Don’t miss the opportunity to view this one-of-a-kind, breathtaking end unit. This resembles a model as it has every imaginable upgrade and feels as though it has never been lived in. Award-winning North Penn school district is a perfect place to raise your family. Home can easily be changed into a four bedroom as the bottom floor is perfect for an In-law suite or bedroom for an older child. This home features the following upgrades: Laminate hardwood 1st & 2nd floors, oak stained stairs, 5 burner cooktop oven GE Profile, hood in the kitchen vented to the outside, tile backsplash in kitchen, tile both full baths, tile laundry room floor, cabinets above washer/dryer, granite countertops in kitchen, bottom freezer/refrigerator GE, 6ft extension of kitchen, Hutch wet bar off kitchen pantry, central vacuum with sweep in kitchen, gas hot water heater, gas heat/humidifier, Guardian alarm/fire protection, gas line on deck for grill, tray ceiling bedroom, crown molding throughout home (2nd & 3rd floors), under cabinet lighting in kitchen, two pendants over kitchen island, added hi hat lighting on all floors, 5 surround sound speakers in great room, gas line for dryer. Additional Upgrades by Homeowner: insulated garage door with keyless entry, two overhead storage racks in garage, front door storm door, custom plantation shutters throughout home, premium vinyl 3rd floor, ceiling fans with LED lights, Electrolux washer/gas dryer, three bedrooms custom closets by Closetworks. This property won’t last!
Sold for $550,000
$550,000
311 Andale Green Dr, Lansdale, PA 19446
3beds
2,080sqft
Townhouse
Built in 2018
840 Square Feet Lot
$544,200 Zestimate®
$264/sqft
$3,155 Estimated rent
Home value
$544,200
$517,000 - $571,000
$3,155/mo
Zestimate® history
Owner options
List your home for rent
$3,155/mo
Rent Zestimate®
Find your next renter with Zillow Rental Manager. Plus, with online applications, you can quickly screen prospective tenants – for free.
$3,155/mo
Rent Zestimate®
Refinance and save
$3,889/mo
Est. payment
Refinancing to a lower rate could help reduce your monthly payments and save thousands over the life of the loan.
$3,889/mo
Est. payment
Explore your selling options
Work with a Zillow partner agent
Leverage their expertise and Zillow's premium Showcase listings to get your home seen by more buyers.
Get startedList with your own agent
Get your home in front of millions of buyers by listing it on Zillow.
Learn how to do itSell it yourself
Take full control of how buyers see your home on Zillow by listing For Sale by Owner (FSBO).
List your homeWhat's special
Gas lineKeyless entryLed lightsInsulated garage doorOak stained stairsCabinet lightingGreat room
Zillow last checked:
Listing updated:
Listed by:
Susie Gross 215-756-1863,
BHHS Fox & Roach-Blue Bell,
Co-Listing Agent: Rhonda Rosenthal 215-432-5610,
BHHS Fox & Roach-Blue Bell
Bought with:
Susie Gross, RS358817
BHHS Fox & Roach-Blue Bell
Source: Bright MLS,MLS#: PAMC2069340
Facts & features
Interior
Bedrooms & bathrooms
- Bedrooms: 3
- Bathrooms: 3
- Full bathrooms: 2
- 1/2 bathrooms: 1
- Main level bathrooms: 1
Rooms
- Room types: Primary Bedroom, Bedroom 2, Bedroom 3, Kitchen, Great Room, Laundry, Bathroom 2, Primary Bathroom
Basement
- Area: 400
Heating
- Forced Air, ENERGY STAR Qualified Equipment, Programmable Thermostat, Natural Gas
Cooling
- Central Air, ENERGY STAR Qualified Equipment, Electric
Appliances
- Included: Microwave, Built-In Range, Dishwasher, Disposal, Energy Efficient Appliances, Self Cleaning Oven, Gas Water Heater
- Laundry: Upper Level, Laundry Room
Features
- Butlers Pantry, Eat-in Kitchen, Primary Bath(s), 9'+ Ceilings
- Flooring: Carpet, Tile/Brick, Vinyl, Wood
- Windows: Energy Efficient
- Basement: Full,Exterior Entry
- Has fireplace: No
Interior area
- Total structure area: 2,080
- Total interior livable area: 2,080 sqft
- Finished area above ground: 1,680
- Finished area below ground: 400
Property
Parking
- Total spaces: 4
- Parking features: Inside Entrance, Attached, Driveway
- Attached garage spaces: 2
- Uncovered spaces: 2
Accessibility
- Accessibility features: None
Features
- Levels: Three
- Stories: 3
- Patio & porch: Deck
- Exterior features: Lighting, Sidewalks, Street Lights
- Pool features: None
Lot
- Size: 840 Square Feet
Details
- Additional structures: Above Grade, Below Grade
- Parcel number: 110007588618
- Zoning: RESID
- Special conditions: Standard
Construction
Type & style
- Home type: Townhouse
- Architectural style: Contemporary,Traditional
- Property subtype: Townhouse
Materials
- Vinyl Siding
- Foundation: Concrete Perimeter, Slab
- Roof: Shingle,Pitched
Condition
- Excellent
- New construction: No
- Year built: 2018
Details
- Builder model: Strauss
- Builder name: Ryan Homes
Utilities & green energy
- Electric: 200+ Amp Service, Underground
- Sewer: Public Sewer
- Water: Public
Community & HOA
Community
- Security: Fire Sprinkler System
- Subdivision: Andale Green
HOA
- Has HOA: Yes
- Services included: Common Area Maintenance, Maintenance Grounds, Management, Snow Removal, Trash
- HOA fee: $308 quarterly
- HOA name: ANDALE GREEN
Location
- Region: Lansdale
- Municipality: LANSDALE BORO
Financial & listing details
- Price per square foot: $264/sqft
- Tax assessed value: $148,640
- Annual tax amount: $5,997
- Date on market: 4/17/2023
- Listing agreement: Exclusive Right To Sell
- Inclusions: Washer, Dryer, Refrigerator All In "as Is" Condition
- Ownership: Fee Simple
Price history
| Date | Event | Price |
|---|---|---|
| 8/21/2023 | Sold | $550,000+2.8%$264/sqft |
Source:  Bright MLS #PAMC2069340 Report a problem Bright MLS #PAMC2069340 Report a problem | ||
| 4/22/2023 | Pending sale | $534,990$257/sqft |
Source: Berkshire Hathaway HomeServices Fox & Roach, REALTORS #PAMC2069340 Report a problem | ||
| 4/22/2023 | Contingent | $534,990$257/sqft |
Source: Bright MLS #PAMC2069340 Report a problem | ||
| 4/17/2023 | Listed for sale | $534,990+42%$257/sqft |
Source: Bright MLS #PAMC2069340 Report a problem | ||
| 9/19/2018 | Sold | $376,855$181/sqft |
Source: Public Record Report a problem | ||
Public tax history
| Year | Property taxes | Tax assessment |
|---|---|---|
| 2025 | $6,450 +4.5% | $148,640 |
| 2024 | $6,171 | $148,640 |
| 2023 | $6,171 +9% | $148,640 |
| 2022 | $5,663 +4.2% | $148,640 |
| 2021 | $5,433 +2.4% | $148,640 |
| 2020 | $5,306 +2.4% | $148,640 |
| 2019 | $5,182 | $148,640 |
Find assessor info on the county website
Neighborhood: 19446
Nearby homes
- $449,2003 bd3 ba2.2k sqft220 Foxtail Way, Lansdale, PA 19446Off Market

- $440,4003 bd2 ba1.7k sqft313 Andale Green Dr, Lansdale, PA 19446Off Market
- $452,0003 bd3 ba1.7k sqft315 Andale, Drive, PA 19446Off Market
- $564,7003 bd2 ba2k sqft102 Foxtail Way, Lansdale, PA 19446Off Market
- $460,6003 bd2 ba1.7k sqft315 Andale Green Dr, Lansdale, PA 19446Off Market
- $534,9003 bd4 ba2.4k sqft126 Compass Dr, Lansdale, PA 19446Sold
- $455,7003 bd2 ba1.7k sqft317 Andale Green Dr, Lansdale, PA 19446Off Market
- $548,6003 bd3 ba2k sqft124 Compass Dr, Lansdale, PA 19446Off Market
Nearby schools
GreatSchools rating
- 8/10Gwyn-Nor El SchoolGrades: K-6Distance: 1.5 mi
- 6/10Penndale Middle SchoolGrades: 7-9Distance: 0.3 mi
- 9/10North Penn Senior High SchoolGrades: 10-12Distance: 1.7 mi
Schools provided by the listing agent
- Elementary: Gwyn-nor
- Middle: Penndale
- High: North Penn Senior
- District: North Penn
Source: Bright MLS. This data may not be complete. We recommend contacting the local school district to confirm school assignments for this home.
Get a cash offer in 3 minutes
Find out how much your home could sell for in as little as 3 minutes with a no-obligation cash offer.
Estimated market value
$544,200
Get a cash offer in 3 minutes
Find out how much your home could sell for in as little as 3 minutes with a no-obligation cash offer.
Estimated market value
$544,200
- Pennsylvania
- Montgomery County
- Lansdale
- 19446
- 311 Andale Green Dr
Nearby cities
Nearby zip codes
Other Lansdale Topics
