Skip main navigation
Sold for $600,000
  • $600,000

    311 Apache Plume St, Brighton, CO 80601

    5beds
    4,199sqft
    Single Family Residence
    Built in 2006
    9,363 Square Feet Lot
    $616,500 Zestimate®
    $143/sqft
    $3,521 Estimated rent

    Home value

    $616,500

    $586,000 - $647,000

    $3,521/mo

    Zestimate® history
    Loading
    Loading...

    Owner options

    List your home for rent

    $3,521/mo

    Rent Zestimate®

    Find your next renter with Zillow Rental Manager. Plus, with online applications, you can quickly screen prospective tenants – for free.

    Learn more

    $3,521/mo

    Rent Zestimate®

    Refinance and save

    $3,821/mo

    Est. payment

    Refinancing to a lower rate could help reduce your monthly payments and save thousands over the life of the loan.

    See today's rates

    $3,821/mo

    Est. payment

    Explore your selling options

    Work with a Zillow partner agent

    Leverage their expertise and Zillow's premium Showcase listings to get your home seen by more buyers.

    Get started

    List with your own agent

    Get your home in front of millions of buyers by listing it on Zillow.

    Learn how to do it

    Sell it yourself

    Take full control of how buyers see your home on Zillow by listing For Sale by Owner (FSBO).

    List your home

    What's special

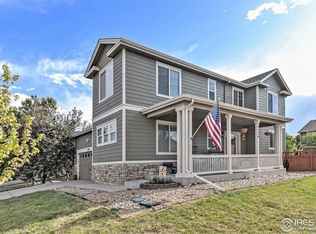
    Seller offering 10K in concessions towards closing cost or rate buy down. Welcome to the home you've been waiting for! Located in a desirable neighborhood, this stunning two-story 5-bedroom, 3-bathroom house, plus a fully finished basement, with rough in ready to build bathroom in basement, is packed with upgrades. The primary bedroom features two designer walk-in closets, offering plenty of storage space. Immaculate five piece bathroom. The kitchen is a chef's delight with a spacious pantry to store all your goodies and plenty of cupboard space. Enjoy a low-maintenance artificial turf backyard, perfect for year-round outdoor activities. This home is conveniently located within walking distance to parks, trails, and top-rated schools, making it ideal for families and outdoor enthusiasts alike. Additional features include a fully finished basement with plenty of room for entertaining, modern fixtures, energy-efficient appliances, and stylish finishes throughout. With a spacious 2-car garage and plenty of living space, this home is a must-see. Schedule your viewing today and make this dream home yours!

    Zillow last checked:

    Listing updated:

    Listed by:

    Kristina Hayes 303-887-7977,

    Red Door Realty LLC

    Bought with:

    Patrick Pink, 100003707

    Patrick Pink

    Source: IRES as distributed by MLS GRID,MLS#: 1012355MLS Logo

    Facts & features

    Interior

    Bedrooms & bathrooms
    • Bedrooms: 5
    • Bathrooms: 3
    • Full bathrooms: 3
    • Main level bathrooms: 1
    Primary bedroom
    • Description: Carpet
    • Features: 5 Piece Primary Bath
    • Level: Upper
    • Area: 390 Square Feet
    • Dimensions: 26 x 15
    Bedroom 2
    • Description: Carpet
    • Level: Upper
    • Area: 100 Square Feet
    • Dimensions: 10 x 10
    Bedroom 3
    • Description: Carpet
    • Level: Upper
    • Area: 140 Square Feet
    • Dimensions: 14 x 10
    Bedroom 4
    • Description: Carpet
    • Level: Upper
    • Area: 120 Square Feet
    • Dimensions: 12 x 10
    Bedroom 5
    • Description: Wood
    • Level: Main
    • Area: 120 Square Feet
    • Dimensions: 12 x 10
    Family room
    • Description: Wood
    • Area: 168 Square Feet
    • Dimensions: 14 x 12
    Kitchen
    • Description: Wood
    • Level: Main
    • Area: 168 Square Feet
    • Dimensions: 14 x 12
    Heating
    • Forced Air
    Cooling
    • Central Air
    Appliances
    • Included: Electric Range, Dishwasher, Refrigerator, Washer, Dryer, Microwave, Disposal
    Features
    • Cathedral Ceiling(s), Pantry, Walk-In Closet(s), Kitchen Island
    • Basement: Partially Finished
    Interior area
    • Total structure area: 2,951
    • Total interior livable area: 4,199 sqft
    • Finished area above ground: 2,951

    Property

    Parking
    • Total spaces: 2
    • Parking features: Garage - Attached
    • Attached garage spaces: 2
    • Details: Attached
    Features
    • Levels: Two
    • Stories: 2
    • Exterior features: Sprinkler System
    • Fencing: Fenced,Wood
    Lot
    • Size: 9,363 sqft
    • Features: Corner Lot, Paved, Sidewalks, Street Light
    Details
    • Parcel number: R0141292
    • Zoning: RES
    • Special conditions: Private Owner

    Construction

    Type & style
    • Home type: SingleFamily
    • Property subtype: Single Family Residence
    Materials
    • Frame
    • Roof: Composition
    Condition
    • New construction: No
    • Year built: 2006

    Utilities & green energy

    • Electric: Xcel Energy
    • Gas: Xcel Energy
    • Water: City
    • Utilities for property: Natural Gas Available, Electricity Available

    Community & neighborhood

    Security
    • Security features: Fire Alarm
    Community
    • Community features: Clubhouse, Pool, Playground, Recreation Room
    Location
    • Region: Brighton
    • Subdivision: Brighton Crossing

    HOA & financial

    HOA
    • Has HOA: Yes
    • HOA fee: $284 quarterly
    • Services included: Common Amenities, Trash

    Other

    Other facts
    • Listing terms: Cash,Conventional,FHA,VA Loan

    Price history

    DateEventPrice
    10/3/2024Sold$600,000-1.6%$143/sqft
    Source: IRES as distributed by MLS GRID #1012355 Report a problem
    8/24/2024Pending sale$610,000$145/sqft
    Source: REcolorado as distributed by MLS GRID #IR1012355 Report a problem
    7/30/2024Price change$610,000-1.6%$145/sqft
    Source: REcolorado as distributed by MLS GRID #7175468 Report a problem
    7/9/2024Price change$619,900-0.8%$148/sqft
    Source: REcolorado as distributed by MLS GRID #IR1012355 Report a problem
    7/2/2024Price change$624,900-0.8%$149/sqft
    Source: REcolorado as distributed by MLS GRID #7175468 Report a problem
    6/21/2024Listed for sale$630,000+34.9%$150/sqft
    Source: IRES as distributed by MLS GRID #1012355 Report a problem
    8/2/2019Sold$467,000+1.8%$111/sqft
    Source: Public Record Report a problem
    8/2/2019Listed for sale$458,900$109/sqft
    Source: Atlas Real Estate Group #4994109 Report a problem
    7/29/2019Pending sale$458,900$109/sqft
    Source: Atlas Real Estate Group Report a problem
    6/18/2019Listed for sale$458,900+3.2%$109/sqft
    Source: Atlas Real Estate Group Report a problem
    6/14/2019Sold$444,500-1%$106/sqft
    Source: Public Record Report a problem
    5/26/2019Pending sale$449,000$107/sqft
    Source: LANDMARK RESIDENTIAL BROKERAGE #6390290 Report a problem
    5/13/2019Price change$449,000-4.4%$107/sqft
    Source: LANDMARK RESIDENTIAL BROKERAGE #6390290 Report a problem
    5/9/2019Listed for sale$469,875+16%$112/sqft
    Source: LANDMARK RESIDENTIAL BROKERAGE #6390290 Report a problem
    9/14/2017Listing removed$405,000$96/sqft
    Source: Your Castle Realty #8158413 Report a problem
    6/16/2017Pending sale$405,000$96/sqft
    Source: Your Castle Realty #8158413 Report a problem
    4/24/2017Price change$405,000-6.9%$96/sqft
    Source: Your Castle Realty #8158413 Report a problem
    4/19/2017Price change$435,000-3.3%$104/sqft
    Source: Your Castle Realty #8158413 Report a problem
    3/30/2017Listed for sale$449,900+79%$107/sqft
    Source: Your Castle Real Estate #8158413 Report a problem
    4/4/2013Sold$251,299-5.2%$60/sqft
    Source: Public Record Report a problem
    2/22/2013Price change$265,000-3.6%$63/sqft
    Source: RE/MAX Momentum #1150894 Report a problem
    1/3/2013Price change$275,000-2.7%$65/sqft
    Source: Hubzu #1150894 Report a problem
    12/28/2012Price change$282,500-3.4%$67/sqft
    Source: Hubzu #1150894 Report a problem
    11/27/2012Price change$292,500-3.3%$70/sqft
    Source: Hubzu #1150894 Report a problem
    10/16/2012Listed for sale$302,500-3.8%$72/sqft
    Source: Hubzu #1150894 Report a problem
    2/27/2007Sold$314,563$75/sqft
    Source: Public Record Report a problem

    Public tax history

    YearProperty taxesTax assessment
    2025$6,351 -9.5%$39,940 -6%
    2024$7,020 +21.4%$42,480 -8.7%
    2023$5,784 -0.1%$46,540 +39.2%
    2022$5,788 $33,430 -2.8%
    2021-- $34,400 +13.9%
    2020$5,015 $30,200 -0.2%
    2019$5,015 +10%$30,250 +7.9%
    2018$4,561 $28,030
    2017$4,561 $28,030 +14.8%
    2016-- $24,410
    2015$3,737 $24,410 +13.8%
    2014-- $21,450
    2013-- $21,450 -3%
    2012-- $22,110
    2011-- $22,110 -2.4%
    2010-- $22,650
    2009-- $22,650 -7.4%
    2008-- $24,450 +70.6%
    2007-- $14,330 +15.5%
    2006-- $12,410 +5.3%
    2005-- $11,790 +42.6%
    2004-- $8,270 +5.1%
    2003$127 $7,870 +711.3%
    2002-- $970

    Find assessor info on the county website

    Neighborhood: 80601

    Nearby schools

    GreatSchools rating
    Schools provided by the listing agent
    • Elementary: Padilla
    • Middle: Overland Trail
    • High: Brighton

    Source: IRES as distributed by MLS GRID. This data may not be complete. We recommend contacting the local school district to confirm school assignments for this home.

    Get a cash offer in 3 minutes
    Find out how much your home could sell for in as little as 3 minutes with a no-obligation cash offer.
    Estimated market value
    $616,500
    Get a cash offer in 3 minutes
    Find out how much your home could sell for in as little as 3 minutes with a no-obligation cash offer.
    Estimated market value
    $616,500