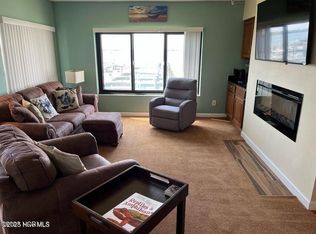
Discover the rare opportunity to own a fully remodeled Downtown Morehead City Waterfront Condo at the Dockside Resort. This 2-bedroom, 2-full bath retreat boasts breathtaking views of Sugarloaf Island and Bogue Sound with views from every window. Open concept living space provides unobstructed views. Revel in the luxury of coffered ceilings, quartz countertops, tile showers, and LVP floors in this exclusive property. Owners left no detail to chance. Furnished from McQueens with the assistance of an interior designer this property is offered with very few exceptions. Enjoy this location for the convenience of Downtown Morehead City right at your fingertips. Dockside Resort amenities include outdoor pool, indoor pool, fitness center, sauna, ground level storage, expanded cable, gas utility, owners lounge area & secured building elevator. Indoor/outdoor pools are currently being renovated and expected to be completed in July. Property can be leased long term. Just Add Water To Your Lifestyle!!
Sold for $680,000
$680,000
311 Arendell Street #202, Morehead City, NC 28557
2beds
1,317sqft
Condominium
Built in 1987
-- sqft lot
$648,100 Zestimate®
$516/sqft
$1,689 Estimated rent
Home value
$648,100
$609,000 - $693,000
$1,689/mo
Zestimate® history
Owner options
List your home for rent
$1,689/mo
Rent Zestimate®
Find your next renter with Zillow Rental Manager. Plus, with online applications, you can quickly screen prospective tenants – for free.
$1,689/mo
Rent Zestimate®
Refinance and save
$3,892/mo
Est. payment
Refinancing to a lower rate could help reduce your monthly payments and save thousands over the life of the loan.
$3,892/mo
Est. payment
Explore your selling options
Work with a Zillow partner agent
Leverage their expertise and Zillow's premium Showcase listings to get your home seen by more buyers.
Get startedList with your own agent
Get your home in front of millions of buyers by listing it on Zillow.
Learn how to do itSell it yourself
Take full control of how buyers see your home on Zillow by listing For Sale by Owner (FSBO).
List your homeWhat's special
Zillow last checked:
Listing updated:
Listed by:
Linda Rike & Kelinda Rike 252-646-6922,
Linda Rike Real Estate
Bought with:
Carolyn H Blackmon, 95922
Bluewater Real Estate - EI
Source: Hive MLS,MLS#: 100449271 Originating MLS: Carteret County Association of Realtors
Originating MLS: Carteret County Association of RealtorsFacts & features
Interior
Bedrooms & bathrooms
- Bedrooms: 2
- Bathrooms: 2
- Full bathrooms: 2
Primary bedroom
- Level: Primary Living Area
Dining room
- Features: Combination
Heating
- Heat Pump
Cooling
- Central Air
Features
- Ceiling Fan(s), Furnished, Walk-in Shower, Blinds/Shades
- Flooring: LVT/LVP
- Basement: None
- Furnished: Yes
Interior area
- Total structure area: 1,317
- Total interior livable area: 1,317 sqft
Property
Parking
- Parking features: On Site, Paved
Features
- Levels: Two
- Stories: 2
- Entry location: 2nd Floor Unit
- Patio & porch: Balcony
- Fencing: None
- Has view: Yes
- View description: Sound, Water
- Has water view: Yes
- Water view: Sound,Water
- Waterfront features: Sound Side, Water Depth 4+
Lot
- Features: Sound Side, Water Depth 4+
Details
- Parcel number: 638620809994202
- Zoning: R
- Special conditions: Standard
Construction
Type & style
- Home type: Condo
- Property subtype: Condominium
Materials
- Concrete, Stucco
- Foundation: Slab
- Roof: Shingle
Condition
- New construction: No
- Year built: 1987
Utilities & green energy
- Sewer: Public Sewer
- Water: Public
- Utilities for property: Sewer Available, Water Available
Community & HOA
Community
- Subdivision: Dockside
HOA
- Has HOA: Yes
- Amenities included: Roof Maintenance, Waterfront Community, Elevator(s), Fitness Center, Indoor Pool, Maintenance Grounds, Maintenance Structure, Management, Master Insure, Pest Control, Sewer, Storage, Street Lights, Trash, Water, Owner Pets Only, Cable TV
- HOA fee: $5,811 monthly
- HOA name: CAMS
- HOA phone: 910-256-2021
Location
- Region: Morehead City
Financial & listing details
- Price per square foot: $516/sqft
- Tax assessed value: $545,721
- Annual tax amount: $3,195
- Date on market: 8/31/2025
- Cumulative days on market: 47 days
- Listing agreement: Exclusive Right To Sell
- Listing terms: Cash,Conventional,USDA Loan
- Road surface type: Paved
Price history
| Date | Event | Price |
|---|---|---|
| 9/6/2024 | Sold | $680,000-2.9%$516/sqft |
Source:  Hive MLS #100449271 Report a problem Hive MLS #100449271 Report a problem | ||
| 7/25/2024 | Contingent | $700,000$532/sqft |
Source: Hive MLS #100449271 Report a problem | ||
| 6/8/2024 | Listed for sale | $700,000+150%$532/sqft |
Source: Hive MLS #100449271 Report a problem | ||
| 12/6/2019 | Sold | $280,000-15.1%$213/sqft |
Source: Hive MLS #100183788 Report a problem | ||
| 10/8/2019 | Pending sale | $329,900$250/sqft |
Source: RE/MAX Homestead #100183788 Report a problem | ||
| 10/3/2019 | Price change | $329,900-5.7%$250/sqft |
Source: RE/MAX Homestead #100183788 Report a problem | ||
| 9/11/2019 | Listed for sale | $349,900+40%$266/sqft |
Source: RE/MAX Homestead #100183788 Report a problem | ||
| 9/14/2015 | Sold | $250,000$190/sqft |
Source: Public Record Report a problem | ||
Public tax history
| Year | Property taxes | Tax assessment |
|---|---|---|
| 2025 | $3,195 +50.5% | $545,721 +102.1% |
| 2024 | $2,124 +127.5% | $270,070 |
| 2023 | $933 +3% | $270,070 |
| 2022 | $906 | $270,070 |
| 2021 | $906 | $270,070 |
| 2020 | -- | $270,070 +1.9% |
| 2019 | $837 | $265,000 |
| 2017 | $837 | $265,000 |
| 2016 | $837 | $265,000 |
| 2015 | $837 +3.3% | $265,000 +9.1% |
| 2014 | $810 | $243,000 |
| 2013 | -- | $243,000 |
| 2012 | -- | -- |
| 2011 | -- | -- |
| 2010 | -- | $270,000 |
| 2009 | -- | $270,000 |
Find assessor info on the county website
Neighborhood: 28557
Nearby homes
- $625,6003 bd2 ba-- sqft311 Arendell St APT 105, Morehead City, NC 28557Off Market
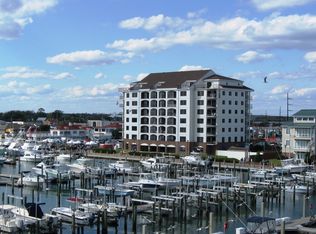
- $854,9003 bd2 ba1.6k sqft311 Arendell St #401DOCKSIDE, Morehead City, NC 28557Off Market
- $646,6002 bd2 ba1.3k sqft311 Arendell St APT 404, Morehead City, NC 28557Off Market
- $850,0003 bd4 ba2.3k sqft311 Arendell St APT 602, Morehead City, NC 28557Sold
- $1,139,5003 bd3 ba3.1k sqft311 Arendell St APT 605, Morehead City, NC 28557Off Market
- $746,0003 bd2 ba1.6k sqft311 Arendell St APT 101, Morehead City, NC 28557Off Market
- $545,7002 bd2 ba1.3k sqft311 Arendell St APT 302, Morehead City, NC 28557Off Market
- $805,6003 bd2 ba1.6k sqft311 Arendell St APT 405, Morehead City, NC 28557Off Market
Nearby schools
GreatSchools rating
- 5/10Morehead Elementary At Camp GlennGrades: 4-5Distance: 2.5 mi
- 8/10Morehead City Middle SchoolGrades: 6-8Distance: 2.1 mi
- 5/10West Carteret High SchoolGrades: 8-12Distance: 4.7 mi
Schools provided by the listing agent
- Elementary: Morehead City Elem
- Middle: Morehead City
- High: West Carteret
Source: Hive MLS. This data may not be complete. We recommend contacting the local school district to confirm school assignments for this home.
Get a cash offer in 3 minutes
Find out how much your home could sell for in as little as 3 minutes with a no-obligation cash offer.
Estimated market value
$648,100
Get a cash offer in 3 minutes
Find out how much your home could sell for in as little as 3 minutes with a no-obligation cash offer.
Estimated market value
$648,100
- North Carolina
- Carteret County
- Morehead City
- 28557
- 311 Arendell Street Unit 202
Nearby cities
Nearby neighborhoods
Nearby zip codes
Other Morehead City Topics
