Come live the good life on the water it doesn't get much better than this. Here's your chance to own a slice of paradise in Brevard county's beautiful south beaches. This waterfront canal home with a pool is ready for a new owner. Head to the beach with your golf cart through the HOA's (voluntary) beach access or cruise down to the inlet on your boat for a spot of fishing or watch the sunset over the river. This home is located near Publix, Honest John's fish camp, Long Point, Sebastian Inlet and VIP Island. This three bed, two bath home features vaulted ceilings in the living room with cedar trim and a wood burning fireplace. A large Florida room overlooks the canal and dock with brand new decking and pool. All the major items have been taken care of -impact windows and doors, Roof 2021, A/C 2018, Seawall/boat dock/Pool 2022 and Water heater 2020- new electrical panel with whole house generator fueled by a 500-gallon propane tank which also heats the pool and spa.
For sale
Price cut: $10K (10/11)
$945,000
311 Arrowhead Ln, Melbourne Beach, FL 32951
3beds
2,016sqft
Single Family Residence
Built in 1980
10,018 Square Feet Lot
$904,300 Zestimate®
$469/sqft
$-- HOA
What's special
Waterfront canal homeWood burning fireplaceBrand new deckingImpact windows and doors
- 99 days
- 874
- 49
Zillow last checked:
Listing updated:
Listed by:
Alexandra J. Hodkin 407-284-7718,
RE/MAX Aerospace Realty
Source: Space Coast AOR,MLS#: 1081079
Facts & features
Interior
Bedrooms & bathrooms
- Bedrooms: 3
- Bathrooms: 2
- Full bathrooms: 2
Heating
- Central
Cooling
- Central Air
Appliances
- Included: Dishwasher, Disposal, Electric Range, Electric Water Heater, Ice Maker, Microwave, Refrigerator
- Laundry: In Unit
Features
- Breakfast Bar, Ceiling Fan(s), Kitchen Island, Open Floorplan, Primary Bathroom - Tub with Shower, Vaulted Ceiling(s)
- Flooring: Tile
- Number of fireplaces: 1
- Fireplace features: Wood Burning
Interior area
- Total interior livable area: 2,016 sqft
Property
Parking
- Total spaces: 2
- Parking features: Additional Parking, Attached, Garage, Off Street
- Attached garage spaces: 2
Features
- Levels: One
- Stories: 1
- Patio & porch: Deck, Rear Porch, Screened
- Exterior features: Outdoor Shower
- Has private pool: Yes
- Pool features: In Ground
- Has spa: Yes
- Spa features: In Ground
- Has view: Yes
- View description: Canal, Pool
- Has water view: Yes
- Water view: Canal
- Waterfront features: Canal Front, Navigable Water, Seawall
- Body of water: Indian River
Lot
- Size: 10,018 Square Feet
- Features: Other
Details
- Additional structures: Boat House
- Additional parcels included: 2956139
- Parcel number: 293825kd0000c.00121.00
- Special conditions: Standard
Construction
Type & style
- Home type: SingleFamily
- Property subtype: Single Family Residence
Materials
- Brick, Concrete, Stucco
- Roof: Shingle
Condition
- New construction: No
- Year built: 1980
Utilities & green energy
- Sewer: Septic Tank
- Water: Public
- Utilities for property: Cable Available, Electricity Available, Electricity Connected, Sewer Available, Sewer Connected, Water Available, Water Connected, Propane
Community & HOA
Community
- Security: Smoke Detector(s)
- Subdivision: Sunnyland Beach Sec 7
HOA
- Has HOA: Yes
- Amenities included: Beach Access
- Services included: Other
- HOA fee: $70 voluntary
- HOA name: Sunnyland Beach Sec 7
Location
- Region: Melbourne Beach
Financial & listing details
- Price per square foot: $469/sqft
- Tax assessed value: $646,740
- Annual tax amount: $836
- Date on market: 7/17/2026
- Listing terms: Cash,Conventional
- Road surface type: Asphalt
Estimated market value
$904,300
$859,000 - $950,000
$4,197/mo
Price history
| Date | Event | Price |
|---|---|---|
| 10/11/2026 | Price change | $945,000-1%$469/sqft |
Source: Space Coast AOR #1081079 Report a problem | ||
| 10/5/2026 | Price change | $955,000-0.5%$474/sqft |
Source: Space Coast AOR #1081079 Report a problem | ||
| 9/30/2026 | Price change | $960,000-0.3%$476/sqft |
Source: Space Coast AOR #1081079 Report a problem | ||
| 9/12/2026 | Price change | $963,000-0.7%$478/sqft |
Source: Space Coast AOR #1081079 Report a problem | ||
| 9/6/2026 | Price change | $970,000-0.3%$481/sqft |
Source: Space Coast AOR #1081079 Report a problem | ||
| 9/5/2026 | Price change | $973,000-0.3%$483/sqft |
Source: Space Coast AOR #1081079 Report a problem | ||
| 9/3/2026 | Price change | $976,000-0.2%$484/sqft |
Source: Space Coast AOR #1081079 Report a problem | ||
| 7/17/2026 | Listed for sale | $978,000+132.9%$485/sqft |
Source: Space Coast AOR #1081079 Report a problem | ||
| 4/24/2019 | Sold | $419,900$208/sqft |
Source: Space Coast AOR #839645 Report a problem | ||
| 3/19/2019 | Pending sale | $419,900$208/sqft |
Source: Move Beachside #839645 Report a problem | ||
| 3/15/2019 | Listed for sale | $419,900$208/sqft |
Source: Move Beachside #839645 Report a problem | ||
Public tax history
| Year | Property taxes | Tax assessment |
|---|---|---|
| 2025 | $837 +19.7% | $441,210 +2.9% |
| 2024 | $699 +2.9% | $428,780 +3% |
| 2023 | $679 +3.1% | $416,300 +15.2% |
| 2022 | $659 +3.2% | $361,310 +3% |
| 2021 | $638 | $350,790 -3.2% |
| 2020 | -- | $362,510 +65.5% |
| 2019 | $2,951 | $219,020 +1.9% |
| 2018 | $2,951 -0.3% | $214,940 +5.5% |
| 2017 | $2,959 +2.4% | $203,750 +2.1% |
| 2016 | $2,889 -1.7% | $199,560 +0.7% |
| 2015 | $2,938 -3.4% | $198,180 +0.8% |
| 2014 | $3,043 | $196,610 -27.8% |
| 2013 | -- | $272,200 +0.6% |
| 2012 | $2,666 +3.7% | $270,450 -1% |
| 2011 | $2,571 +10.3% | $273,140 -13.9% |
| 2010 | $2,331 +9.1% | $317,100 -11.6% |
| 2009 | $2,137 0% | $358,570 -17.4% |
| 2008 | $2,138 -4.5% | $434,000 -5.4% |
| 2007 | $2,239 -8.1% | $459,000 -9.4% |
| 2005 | $2,437 -2.7% | $506,780 +43.2% |
| 2004 | $2,505 -2.3% | $353,940 +16.4% |
| 2003 | $2,564 +2.9% | $304,060 +23.7% |
| 2002 | $2,492 +2.4% | $245,720 +20.2% |
| 2001 | $2,434 +7.3% | $204,440 +15.4% |
| 2000 | $2,268 | $177,200 |
Find assessor info on the county website
Monthly payment
Est. payment
Payment breakdown
Explore the cost of this home by adjusting the details. Changes won't be saved.Climate risks
Neighborhood: 32951
Nearby schools
Schools provided by the listing agent
- Elementary: Gemini
- Middle: Hoover
- High: Melbourne
Source: Space Coast AOR. This data may not be complete. We recommend contacting the local school district to confirm school assignments for this home.
- $838,1003 bd2 ba2.6k sqft317 Arrowhead Ln, Melbourne Beach, FL 32951Off Market

- $676,7003 bd2 ba1.8k sqft305 Arrowhead Ln, Melbourne Beach, FL 32951Off Market
- $771,4003 bd2 ba2.7k sqft310 Arrowhead Ln, Melbourne Beach, FL 32951Off Market
- $867,6003 bd2 ba2.2k sqft316 Arrowhead Ln, Melbourne Beach, FL 32951Off Market
Similar homes
- $899,0003 bd2 ba2k sqft6850 S Highway A1a, Melbourne Beach, FL 32951For Sale
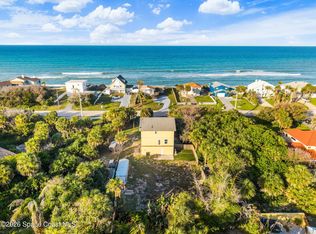 MLS ID #1081699, Michelle Baldwin. Space Coast AOR
 - $699,9003 bd2 ba2.1k sqft234 Leslie Ct, Melbourne Beach, FL 32951For Sale
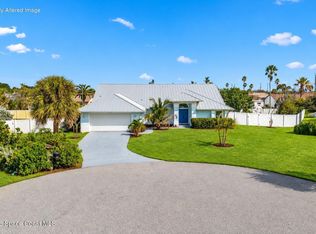 MLS ID #1088928, Karly Patterson. Space Coast AOR
 - $895,0004 bd3 ba2.9k sqft5297 Solway Dr, Melbourne Beach, FL 32951For Sale
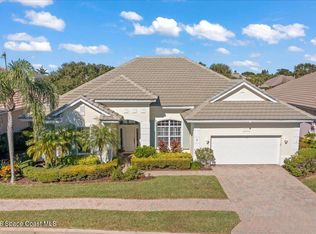 MLS ID #1087772, David Settgast. Space Coast AOR
 - $725,0004 bd3 ba2.1k sqft6765 Angeles Rd, Melbourne Beach, FL 32951For Sale
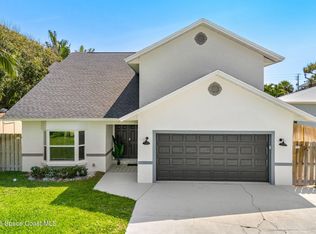 MLS ID #1086209, Natalie Kae Decker. Space Coast AOR
 - $749,0003 bd2 ba1.5k sqftV I P Vacation Island Play, Grant, FL 32949For Sale
 MLS ID #A12097575, Jose Gomez, The Source Real Estate. MIAMI
