Skip main navigation
Under contract
$850,000
4beds
2,314sqft

311 Ashton Dr SW, Leesburg, VA 20175

4beds
2,314sqft
Single family residence
Built in 1994
0.25 Acres
2 Attached garage spaces
$367 price/sqft
$45/mo HOA

What's special

Private home officeFully fenced yardSpacious functional floor planUpdated powder roomRecessed lightingTwo fully renovated bathroomsBeautifully updated en-suite bath

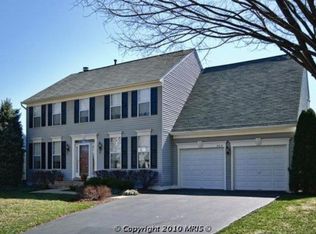
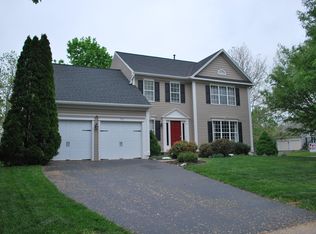
Welcome to this beautifully maintained 4-bedroom single-family home in the highly sought-after Ashton Downs community, just minutes from historic Downtown Leesburg and the W&OD Trail. This is true gem and a rare opportunity not to be missed. Upon entering, you will be greeted by hardwood flooring throughout the main level and ...

22 days
|
2,191
|
75
|

Likely to sell faster than

Source: Bright MLS,MLS#: VALO2128432MLS Logo
Travel times

Family Room

Kitchen

Primary Bedroom

Zillow last checked:

Listing updated:

Listed by:

Bill Denny 703-629-3360,

Paul Wesley Real Estate 7032822709,

Listing Team: The Bill Denny Group, Co-Listing Team: The Bill Denny Group,Co-Listing Agent: Ryan W Denny 571-247-7308,

Paul Wesley Real Estate

Source: Bright MLS,MLS#: VALO2128432MLS Logo

Facts & features

Interior

Bedrooms & bathrooms
  • Bedrooms: 4
  • Bathrooms: 3
  • Full bathrooms: 2
  • 1/2 bathrooms: 1
  • Main level bathrooms: 1
Basement
  • Area: 0
Heating
  • Forced Air, Natural Gas
Cooling
  • Central Air, Electric
Appliances
  • Included: Disposal, Dishwasher, Dryer, Ice Maker, Microwave, Oven/Range - Gas, Refrigerator, Stainless Steel Appliance(s), Washer, Water Heater, Gas Water Heater
  • Laundry: Has Laundry, Dryer In Unit, Washer In Unit
Features
  • Flooring: Hardwood, Carpet
  • Basement: Exterior Entry
  • Number of fireplaces: 1
  • Fireplace features: Gas/Propane
Interior area
  • Total structure area: 2,314
  • Total interior livable area: 2,314 sqft
  • Finished area above ground: 2,314
  • Finished area below ground: 0
Video & virtual tour

Property

Parking
  • Total spaces: 2
  • Parking features: Inside Entrance, Garage Door Opener, Attached, Driveway
  • Attached garage spaces: 2
  • Has uncovered spaces: Yes
Accessibility
  • Accessibility features: None
Features
  • Levels: Three
  • Stories: 3
  • Patio & porch: Deck
  • Exterior features: Extensive Hardscape
  • Pool features: None
  • Fencing: Back Yard
Lot
  • Size: 0.25 Acres
Details
  • Additional structures: Above Grade, Below Grade
  • Parcel number: 231351192000
  • Zoning: LB:R4
  • Special conditions: Standard

Construction

Type & style
  • Home type: SingleFamily
  • Architectural style: Colonial
  • Property subtype: Single Family Residence
Materials
  • Vinyl Siding
  • Foundation: Concrete Perimeter
Condition
  • Excellent
  • New construction: No
  • Year built: 1994

Utilities & green energy

  • Sewer: Public Sewer
  • Water: Public

Community & HOA

Community
  • Subdivision: Ashton Downs
HOA
  • Has HOA: Yes
  • Services included: Common Area Maintenance, Road Maintenance, Snow Removal, Trash
  • HOA fee: $134 quarterly
Location
  • Region: Leesburg

Financial & listing details

  • Price per square foot: $367/sqft
  • Tax assessed value: $802,990
  • Annual tax amount: $7,888
  • Date on market: 6/25/2026
  • Listing agreement: Exclusive Right To Sell
  • Ownership: Fee Simple

Price history

DateEventPrice
7/7/2026Contingent$850,000$367/sqft
Source: Bright MLS #VALO2128432 Report a problem
6/25/2026Listed for sale$850,000+20.6%$367/sqft
Source: Bright MLS #VALO2128432 Report a problem
5/5/2021Sold$705,000+243.9%$305/sqft
Source: Public Record Report a problem
5/3/1994Sold$205,000$89/sqft
Source: Public Record Report a problem

Public tax history

YearProperty taxesTax assessment
2025$6,547 +0.6%$813,270 +8.1%
2024$6,508 +9%$752,410 +10.2%
2023$5,972 -0.6%$682,500 +1.1%
2022$6,008 +6%$675,090 +16.7%
2021$5,670 +13.3%$578,580 +19.7%
2020$5,004 -15.1%$483,460 +3.1%
2019$5,893 +21.6%$468,720 +4.9%
2018$4,848 +0.6%$446,780 +4.3%
2017$4,821 +476%$428,530 +4.8%
2016$837 $408,810 +33%
2015$837 +8.2%$307,400 +12.7%
2014$774 -83.8%$272,680 +4.5%
2013$4,771 $260,910
2012-- --
2011-- --
2010-- --
2009-- $389,600 -15.7%
2008-- $462,000 -1.8%
2007-- $470,300 -7.4%
2006-- $508,000 +11.3%
2005-- $456,600
2004-- $456,600 +26.3%
2003-- $361,500 +10.8%
2002-- $326,200 +26.5%
2001-- $257,900

Find assessor info on the county website

Monthly payment

Est. payment
$4,830/mo
Principal & interest
$4218
Property taxes
$567
HOA Fees
$45
More affordability toolsChevron Right

Estimated market value

$838,500

$797,000 - $880,000

$3,616/mo

Climate risks

Explore flood, wildfire, and other predictive climate risk information for this property on First Street®️.

Neighborhood: 20175

Nearby schools

Catoctin Elementary School
Grades PK-50.5 miles
7/10
GreatSchools® Rating
Test Score Rating
7/10
Student Progress Rating
7/10
J. Lupton Simpson Middle School
Grades 6-81.8 miles
6/10
GreatSchools® Rating
Test Score Rating
6/10
Student Progress Rating
5/10
Loudoun County High School
Grades 9-120.4 miles
8/10
GreatSchools® Rating
Test Score Rating
6/10
College Readiness Rating
9/10