Exquisite Home built by Custom Builder, Kenny Anderson, overlooks Timarron's 12th Fairway with breathtaking views of serene pond & fountain, timeless home with exceptional floor plan, elegant finishes, freshly painted interior and New DaVinci Province roof in June 2025. A grand entry welcomes you into formal living and dining areas, both showcasing stunning outdoor views. This 5-bedroom masterpiece features an incredible open concept chef's kitchen, island & top-of-the-line appliances, 2 abundant kitchen storage areas & seamless flow into the spacious family room. First floor master retreat with cozy sitting area, fireplace and luxurious spa-like bath has a double shower, Bidet, oversized jetted tub, and ample walk-in closet with custom built-ins. Main level offers a vintage theater, inspired and designed after the Majestic Theater in Dallas, impressive office with stunning African Mahogany Hardwood cabinetry with hidden printer room and guest bedroom with ensuite bath. Upstairs you'll find three additional large private bedrooms with ensuite bathrooms, a phenomenal game room including a custom marble beverage bar with wine refrigerator and panoramic outdoor views off 2nd floor balcony with electric heater, separate storage or craft room, an elevator, 2nd utility room, and floored multi-tiered attic space, great for additional storage. Step outside to a sparkling heated pool, golf course view with access gate, garden fountain, Racchio internet connected sprinkler system for weather and remote control, and covered patio with installed 2 electric patio heaters. Home upgrades include roof replaced 2019, whole house generator, whole house dehumidifiers, European style electric Shutters on golf course, Elan home control system, whole house hospital grade filtration system, six HVAC units, commercial grade hot water heaters with instant heat and commercial grade water filtration with saltwater softener. Golf course living at its finest, on a peaceful culdesac lot!
Sold
Street View
Price Unknown
311 Augusta Ct, Southlake, TX 76092
5beds
7,962sqft
Single Family Residence
Built in 1996
0.43 Acres Lot
$2,671,900 Zestimate®
$--/sqft
$7,991 Estimated rent
Home value
$2,671,900
$2.46M - $2.89M
$7,991/mo
Zestimate® history
Owner options
List your home for rent
$7,991/mo
Rent Zestimate®
Find your next renter with Zillow Rental Manager. Plus, with online applications, you can quickly screen prospective tenants – for free.
$7,991/mo
Rent Zestimate®
Refinance and save
$1,400/mo
Est. payment
Refinancing to a lower rate could help reduce your monthly payments and save thousands over the life of the loan.
$1,400/mo
Est. payment
Explore your selling options
Work with a Zillow partner agent
Leverage their expertise and Zillow's premium Showcase listings to get your home seen by more buyers.
Get startedList with your own agent
Get your home in front of millions of buyers by listing it on Zillow.
Learn how to do itSell it yourself
Take full control of how buyers see your home on Zillow by listing For Sale by Owner (FSBO).
List your homeWhat's special
Elegant finishesFreshly painted interiorVintage theaterNew davinci province roofCustom built-insSpacious family roomPanoramic outdoor views
Zillow last checked:
Listing updated:
Listed by:
Randy White 0292881 817-865-6400,
Randy White Real Estate Svcs 817-865-6400
Bought with:
Nina Li
Marie & Marcus Group
Source: NTREIS,MLS#: 20979509
Facts & features
Interior
Bedrooms & bathrooms
- Bedrooms: 5
- Bathrooms: 7
- Full bathrooms: 5
- 1/2 bathrooms: 2
Primary bedroom
- Features: Built-in Features, Closet Cabinetry, En Suite Bathroom, Fireplace, Sitting Area in Primary, Walk-In Closet(s)
- Level: First
- Dimensions: 18 x 30
Bedroom
- Features: En Suite Bathroom, Split Bedrooms, Walk-In Closet(s)
- Level: First
- Dimensions: 11 x 14
Bedroom
- Features: En Suite Bathroom, Split Bedrooms, Walk-In Closet(s)
- Level: Second
- Dimensions: 15 x 27
Bedroom
- Features: En Suite Bathroom, Split Bedrooms, Walk-In Closet(s)
- Level: Second
- Dimensions: 15 x 16
Bedroom
- Features: En Suite Bathroom, Split Bedrooms, Walk-In Closet(s)
- Level: Second
- Dimensions: 17 x 12
Primary bathroom
- Features: Bidet, Built-in Features, Double Vanity, Jetted Tub, Linen Closet, Multiple Shower Heads, Stone Counters, Separate Shower
- Level: First
- Dimensions: 14 x 21
Breakfast room nook
- Level: First
- Dimensions: 12 x 10
Dining room
- Level: First
- Dimensions: 12 x 19
Family room
- Features: Built-in Features, Fireplace
- Level: First
- Dimensions: 21 x 30
Other
- Features: Built-in Features, Separate Shower
- Level: First
- Dimensions: 5 x 10
Other
- Features: Built-in Features
- Level: Second
- Dimensions: 11 x 4
Other
- Level: Second
- Dimensions: 15 x 4
Other
- Features: Built-in Features
- Level: Second
- Dimensions: 5 x 9
Game room
- Features: Built-in Features, Other
- Level: Second
- Dimensions: 28 x 35
Half bath
- Level: First
- Dimensions: 8 x 5
Half bath
- Level: First
- Dimensions: 5 x 6
Kitchen
- Features: Breakfast Bar, Built-in Features, Butler's Pantry, Granite Counters, Kitchen Island, Pantry, Sink, Walk-In Pantry
- Level: First
- Dimensions: 19 x 19
Living room
- Features: Fireplace
- Level: First
- Dimensions: 24 x 26
Media room
- Features: Built-in Features
- Level: First
- Dimensions: 16 x 31
Office
- Features: Built-in Features
- Level: First
- Dimensions: 15 x 13
Storage room
- Features: Built-in Features
- Level: Second
- Dimensions: 21 x 21
Utility room
- Features: Built-in Features, Linen Closet, Other, Utility Room, Utility Sink
- Level: First
- Dimensions: 10 x 8
Utility room
- Features: Built-in Features, Utility Room
- Level: Second
- Dimensions: 7 x 5
Heating
- Central, Fireplace(s), Natural Gas, Zoned
Cooling
- Central Air, Ceiling Fan(s), Electric, Multi Units, Zoned
Appliances
- Included: Some Gas Appliances, Built-In Gas Range, Built-In Refrigerator, Double Oven, Dryer, Dishwasher, Gas Cooktop, Disposal, Gas Oven, Gas Water Heater, Ice Maker, Microwave, Plumbed For Gas, Range, Some Commercial Grade, Water Softener, Vented Exhaust Fan, Water Purifier, Washer
- Laundry: Common Area, Washer Hookup, Electric Dryer Hookup, Laundry in Utility Room, In Hall
Features
- Wet Bar, Built-in Features, Chandelier, Dry Bar, Decorative/Designer Lighting Fixtures, Double Vanity, Elevator, Granite Counters, High Speed Internet, Kitchen Island, Multiple Staircases, Open Floorplan, Other, Pantry, Paneling/Wainscoting, Smart Home, Cable TV, Vaulted Ceiling(s), Natural Woodwork, Walk-In Closet(s), Air Filtration
- Flooring: Carpet, Hardwood, Tile
- Windows: Window Coverings
- Has basement: No
- Number of fireplaces: 3
- Fireplace features: Decorative, Family Room, Gas, Gas Log, Gas Starter, Living Room, Primary Bedroom
Interior area
- Total interior livable area: 7,962 sqft
Property
Parking
- Total spaces: 3
- Parking features: Aggregate, Circular Driveway, Door-Multi, Door-Single, Driveway, Electric Gate, Enclosed, Garage Faces Front, Garage, Garage Door Opener, Kitchen Level, Lighted, Oversized, Private, Garage Faces Side, Storage
- Attached garage spaces: 3
- Has uncovered spaces: Yes
Features
- Levels: Two
- Stories: 2
- Patio & porch: Front Porch, Other, Patio, Balcony, Covered
- Exterior features: Balcony, Lighting, Outdoor Grill, Rain Gutters
- Pool features: Gunite, In Ground, Outdoor Pool, Pool, Pool Sweep, Sport, Community
- Fencing: Back Yard,Fenced,Gate,Wrought Iron
- Has view: Yes
- View description: Water
- Has water view: Yes
- Water view: Water
Lot
- Size: 0.43 Acres
- Dimensions: 119 x 150 x 122 x 149
- Features: Cul-De-Sac, Interior Lot, Landscaped, On Golf Course, Subdivision, Sprinkler System, Few Trees
- Residential vegetation: Grassed
Details
- Parcel number: 06745768
- Other equipment: Dehumidifier, Generator, Home Theater, Air Purifier
Construction
Type & style
- Home type: SingleFamily
- Architectural style: Traditional,Detached
- Property subtype: Single Family Residence
Materials
- Brick
- Foundation: Slab
- Roof: Slate,Synthetic
Condition
- Year built: 1996
Utilities & green energy
- Sewer: Public Sewer
- Water: Public
- Utilities for property: Electricity Available, Electricity Connected, Natural Gas Available, Sewer Available, Separate Meters, Underground Utilities, Water Available, Cable Available
Green energy
- Indoor air quality: Filtration
- Water conservation: Efficient Hot Water Distribution
Community & HOA
Community
- Features: Clubhouse, Fitness Center, Fishing, Fenced Yard, Golf, Playground, Pickleball, Pool, Sidewalks, Tennis Court(s), Trails/Paths, Curbs, Lake
- Security: Prewired, Security System, Smoke Detector(s)
- Subdivision: Timarron Add
HOA
- Has HOA: Yes
- Services included: All Facilities, Association Management, Maintenance Grounds
- HOA fee: $1,400 annually
- HOA name: Timarron Owners Association
- HOA phone: 817-424-3027
Location
- Region: Southlake
Financial & listing details
- Tax assessed value: $1,725,000
- Annual tax amount: $26,189
- Date on market: 6/24/2025
- Cumulative days on market: 35 days
- Listing terms: Cash,Conventional
- Electric utility on property: Yes
Price history
| Date | Event | Price |
|---|---|---|
| 8/13/2025 | Sold | -- |
Source: NTREIS #20979509 Report a problem | ||
| 8/5/2025 | Pending sale | $2,850,000$358/sqft |
Source: NTREIS #20979509 Report a problem | ||
| 7/29/2025 | Contingent | $2,850,000$358/sqft |
Source: NTREIS #20979509 Report a problem | ||
| 7/23/2025 | Price change | $2,850,000-4.4%$358/sqft |
Source: NTREIS #20979509 Report a problem | ||
| 6/24/2025 | Listed for sale | $2,980,000$374/sqft |
Source: NTREIS #20979509 Report a problem | ||
| 4/10/2025 | Listing removed | $2,980,000$374/sqft |
Source: NTREIS #20855445 Report a problem | ||
| 4/9/2025 | Listed for sale | $2,980,000$374/sqft |
Source: NTREIS #20855445 Report a problem | ||
| 3/31/2025 | Contingent | $2,980,000$374/sqft |
Source: NTREIS #20855445 Report a problem | ||
| 3/15/2025 | Listed for sale | $2,980,000$374/sqft |
Source: NTREIS #20855445 Report a problem | ||
Public tax history
| Year | Property taxes | Tax assessment |
|---|---|---|
| 2025 | $24,353 +5% | $1,725,000 -7.3% |
| 2024 | $23,189 +3.5% | $1,860,000 +2.8% |
| 2023 | $22,395 -11.5% | $1,810,000 +24.8% |
| 2022 | $25,319 +5.4% | $1,450,000 +28.9% |
| 2021 | $24,030 -1.6% | $1,125,000 |
| 2020 | $24,417 -0.8% | $1,125,000 |
| 2019 | $24,612 +0.7% | $1,125,000 +5.9% |
| 2018 | $24,436 +8.7% | $1,062,600 +10% |
| 2017 | $22,481 -1.8% | $966,000 -4.4% |
| 2016 | $22,882 +2.3% | $1,010,648 +6.1% |
| 2015 | $22,372 | $952,247 +3.6% |
| 2014 | $22,372 | $919,000 |
| 2013 | -- | $919,000 -15.1% |
| 2012 | -- | $1,082,000 |
| 2011 | -- | $1,082,000 +15% |
| 2010 | -- | $940,600 +4.5% |
| 2009 | -- | $900,100 |
| 2008 | -- | $900,100 |
| 2007 | -- | $900,100 |
| 2006 | -- | $900,100 +5.9% |
| 2005 | -- | $849,700 |
| 2004 | -- | $849,700 |
| 2003 | -- | $849,700 +8.1% |
| 2002 | -- | $786,200 +5.1% |
| 2001 | -- | $748,100 +0.5% |
| 2000 | -- | $744,600 |
Find assessor info on the county website
Neighborhood: Timarron
Nearby homes
- $2,595,4004 bd6 ba6.5k sqft309 Augusta Ct, Southlake, TX 76092Off Market
- $3,117,6005 bd5 ba6.8k sqft315 Augusta Ct, Southlake, TX 76092Off Market
- $1,862,7004 bd5 ba5.3k sqft312 Augusta Ct, Southlake, TX 76092Off Market
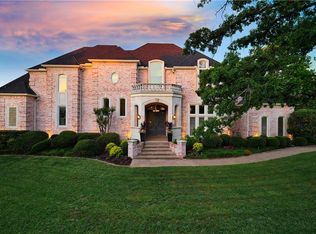
- $1,993,1005 bd5 ba4.8k sqft307 Augusta Ct, Southlake, TX 76092Off Market
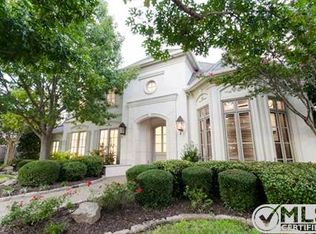
- $2,193,4005 bd4 ba5k sqft314 Augusta Ct, Southlake, TX 76092Off Market
- $2,204,0005 bd7 ba5.7k sqft310 Augusta Ct, Southlake, TX 76092Off Market
- $2,179,4005 bd5 ba5.7k sqft305 Augusta Ct, Southlake, TX 76092Off Market
- $2,047,4004 bd4 ba5.6k sqft206 Brookview Ct, Southlake, TX 76092Off Market
Nearby schools
GreatSchools rating
- 10/10Robert High Rockenbaugh Elementary SchoolGrades: PK-4Distance: 1.3 mi
- 10/10George Dawson Middle SchoolGrades: 7-8Distance: 2.2 mi
- 9/10Carroll Senior High SchoolGrades: 11-12Distance: 2.1 mi
Schools provided by the listing agent
- Elementary: Rockenbaug
- Middle: Dawson
- High: Carroll
- District: Carroll ISD
Source: NTREIS. This data may not be complete. We recommend contacting the local school district to confirm school assignments for this home.
Get a cash offer in 3 minutes
Find out how much your home could sell for in as little as 3 minutes with a no-obligation cash offer.
Estimated market value
$2,671,900
Get a cash offer in 3 minutes
Find out how much your home could sell for in as little as 3 minutes with a no-obligation cash offer.
Estimated market value
$2,671,900
- Texas
- Tarrant County
- Southlake
- 76092
- Timarron
- 311 Augusta Ct
Nearby cities
Nearby neighborhoods
Nearby zip codes
Other Southlake Topics
