Skip main navigation
Active
  • $875,000

    311 B St, Ashland, OR 97520

    4beds
    2baths
    1,836sqft
    : 
    $5,745/mo
    Get pre-qualified
    Single Family Residence
    Built in 1922
    6,098 Square Feet Lot
    $844,800 Zestimate®
    $477/sqft
    $-- HOA

    What's special

    Formal diningLandscape lightingUpdated kitchenExpanded deckLaundry mudroomCharming wavy-glass windowsOld-growth fir floors
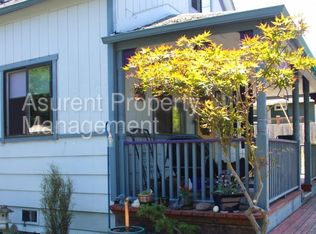
    Beautifully preserved and thoughtfully upgraded historic bungalow on a spacious corner lot with alley access in Ashland's Railroad District. Refreshed finishes and amenities with all-new exterior paint, expanded deck, fencing, concrete driveway with remote-operated gate, landscape lighting, interior fixtures, appliances, and furnace since 2023. Charming wavy-glass windows, old-growth fir floors, picture rail molding, and five-panel doors with original mortise hardware throughout. Spacious living room with abundant natural light, gas fireplace with slate hearth, formal dining, updated kitchen, laundry mudroom, full bath with tub shower, and two bedrooms with closets on main level. Two additional bedrooms and full bath with tub shower on upper level. Interior and exterior access to basement workshop with resurfaced and epoxy-sealed concrete floor. Formerly renovated ''top-to-bottom'' with new roof, insulation, AC, sewer lateral, supply and drain lines c. 2011 to 2013. Inquire for details!
    --
    on Zillow
    |
    42
    views
    |
    4
    saves
    |

    Zillow last checked:

    Listing updated:

    Listed by:

    John L. Scott Ashland 541-488-1311

    Source: Oregon Datashare,MLS#: 220227619MLS Logo

      Facts & features

      Interior

      Bedrooms & bathrooms
      • Bedrooms: 4
      • Bathrooms: 2
      Heating
      • Baseboard, Ductless, Forced Air, Natural Gas
      Cooling
      • Ductless, Central Air
      Appliances
      • Included: Dishwasher, Disposal, Dryer, Microwave, Oven, Range, Range Hood, Refrigerator, Washer, Water Heater
      Features
      • Built-in Features, Linen Closet, Primary Downstairs, Shower/Tub Combo
      • Flooring: Hardwood
      • Windows: Double Pane Windows, Vinyl Frames, Wood Frames
      • Basement: Exterior Entry,Partial,Unfinished
      • Has fireplace: Yes
      • Fireplace features: Gas, Living Room
      • Common walls with other units/homes: No Common Walls
      Interior area
      • Total structure area: 1,836
      • Total interior livable area: 1,836 sqft

      Property

      Parking
      • Parking features: Alley Access, Concrete, Driveway, Gated, No Garage, On Street
      • Has uncovered spaces: Yes
      Features
      • Levels: Two
      • Stories: 2
      • Patio & porch: Covered, Deck, Front Porch, Porch, See Remarks
      • Fencing: Fenced
      • Has view: Yes
      • View description: Mountain(s), Neighborhood
      Lot
      • Size: 6,098 Square Feet
      • Features: Corner Lot, Drip System, Garden, Landscaped, Level, Sprinkler Timer(s), Sprinklers In Front, Sprinklers In Rear
      Details
      • Parcel number: 10064780
      • Zoning description: R-2
      • Special conditions: Standard

      Construction

      Type & style
      • Home type: SingleFamily
      • Architectural style: Bungalow,Craftsman
      • Property subtype: Single Family Residence
      Materials
      • Frame
      • Foundation: Concrete Perimeter, Slab
      • Roof: Composition
      Condition
      • New construction: No
      • Year built: 1922
      Details
      • Builder name: Thatcher & McFarland

      Utilities & green energy

      • Sewer: Public Sewer
      • Water: Public
      • Utilities for property: Natural Gas Available

      Community & HOA

      Community
      • Features: Pool, Pickleball, Access to Public Lands, Park, Playground, Short Term Rentals Allowed, Sport Court, Tennis Court(s), Trail(s)
      • Security: Carbon Monoxide Detector(s), Smoke Detector(s)
      • Subdivision: Railroad Addition (ashland)
      HOA
      • Has HOA: No
      Location
      • Region: Ashland

      Financial & listing details

      • Price per square foot: $477/sqft
      • Tax assessed value: $455,310
      • Annual tax amount: $3,501
      • Date on market: 8/25/2026
      • Listing terms: Cash,Conventional,FHA,FMHA,USDA Loan,VA Loan
      • Inclusions: See attached document for all inclusions.
      • Road surface type: Paved

        Estimated market value

        $844,800

        $803,000 - $887,000

        $2,521/mo

        Price history

        DateEventPrice
        8/25/2026Listed for sale$875,000+48.3%$477/sqft
        Source: Oregon Datashare #220227619 Report a problem
        6/5/2025Listing removed$2,695$1/sqft
        Source: Zillow Rentals Report a problem
        3/26/2025Listed for rent$2,695+28.3%$1/sqft
        Source: Zillow Rentals Report a problem
        3/18/2020Listing removed$2,100$1/sqft
        Source: Zillow Rental Manager Report a problem
        2/20/2020Listed for rent$2,100$1/sqft
        Source: Zillow Rental Manager Report a problem
        12/2/2013Sold$590,000+0.9%$321/sqft
        Source: Oregon Datashare #102941994 Report a problem
        11/27/2013Pending sale$585,000$319/sqft
        Source: Realty NET #13067857 Report a problem
        11/9/2013Listed for sale$585,000+28.6%$319/sqft
        Source: Realty NET #2941994 Report a problem
        9/18/2007Sold$455,000+199.3%$248/sqft
        Source: Public Record Report a problem
        12/29/1997Sold$152,000$83/sqft
        Source: Public Record Report a problem

        Public tax history

        YearProperty taxesTax assessment
        2024$3,428 +3.4%$214,660 +3%
        2023$3,316 +3.3%$208,410
        2022$3,210 +3.5%$208,410 +3%
        2021$3,101 +2.9%$202,340 +6.1%
        2020$3,014 +1.6%$190,730 +3%
        2019$2,966 $185,180 +3%
        2018$2,966 +5.9%$179,790
        2017$2,802 +0.7%$179,790 +6.1%
        2016$2,782 +2.7%$169,480
        2015$2,709 +4%$169,480 +6.1%
        2014$2,604 +8.9%$159,760 +3%
        2013$2,392 +2.5%$155,110 +3%
        2012$2,335 +2.5%$150,600 +3%
        2011$2,277 +2.6%$146,220 +3%
        2010$2,220 +2.9%$141,970 +3%
        2009$2,158 +1288.9%$137,840 +3%
        2008$155 -92.3%$133,830 +3%
        2007$2,007 +8.5%$129,940 +3%
        2006$1,850 +5.7%$126,160 +3%
        2005$1,750 +1.4%$122,490 +3%
        2004$1,725 +1.8%$118,930 +3%
        2003$1,694 $115,470
        Find assessor info on the county website

        Monthly payment

        Est. payment

        Payment breakdown

        Explore the cost of this home by adjusting the details. Changes won't be saved.
        All calculations are estimates and provided by Zillow, Inc. for informational purposes only. Actual amounts may vary.
        HOA fees may include property taxes on listings classified as Co-Ops. Contact the listing agent and/or owner for fee details.
        See how much you could borrow to make a competitive offer.

        Climate risks

        Neighborhood: 97520

        Getting around

        93 / 100
        Walker's Paradise
        80 / 100
        Very Bikeable

        Nearby schools

        GreatSchools rating
        Schools provided by the listing agent
        • Middle: Ashland Middle
        • High: Ashland High

        Source: Oregon Datashare. This data may not be complete. We recommend contacting the local school district to confirm school assignments for this home.

        A local agent can set up tours, give advice and negotiate with sellers.

        Browse local experts

        Similar homes