Looking for the perfect place to call home? This beautifully maintained 4-bedroom, 3-bath residence in the sought-after Estates at Moss Bluff offers nearly 2,400 sq. ft. of comfortable living set on a spacious corner lot. Freshly painted and thoughtfully designed, it's a home which combines style, space, and convenience. The open-concept, split floor plan offers both privacy and functionality. The living room centers around a gas fireplace for the occasional cold winter nights and has large windows offering natural light. The dining area with custom built-ins can serve as a traditional dining space or easily become a playroom, hobby area, or home office to fit your lifestyle.This welcoming kitchen makes everyday life easier with a spacious eat-in island, simple-to-maintain granite surfaces, stainless appliances, and abundant storage for all your kitchen essentials.The spacious primary suite features an en suite bath with dual sinks, a soaking tub, separate shower, and a sizable walk-in closet. The additional bedrooms offer generous space and convenient access to nearby bathrooms.Upgrades throughout include crown molding, custom window trim, a tankless water heater, radiant barrier decking in the attic, a custom drop-off mudroom, and custom cabinetry within the garage for additional storage. Residents enjoy a community pool and playground, while this home's prime location near the interstate and shopping adds everyday convenience. This home is made for making memories...enjoy outdoor fun, effortless entertaining, and comfortable living all in one place.
Sold
Price Unknown
311 Bay Meadow Ln, Lafayette, LA 70507
4beds
2,350sqft
Single Family Residence
Built in 2016
10,454 Square Feet Lot
$330,100 Zestimate®
$--/sqft
$2,227 Estimated rent
Home value
$330,100
$310,000 - $353,000
$2,227/mo
Zestimate® history
Owner options
List your home for rent
$2,227/mo
Rent Zestimate®
Find your next renter with Zillow Rental Manager. Plus, with online applications, you can quickly screen prospective tenants – for free.
$2,227/mo
Rent Zestimate®
Refinance and save
$480/mo
Est. payment
Refinancing to a lower rate could help reduce your monthly payments and save thousands over the life of the loan.
$480/mo
Est. payment
Explore your selling options
Work with a Zillow partner agent
Leverage their expertise and Zillow's premium Showcase listings to get your home seen by more buyers.
Get startedList with your own agent
Get your home in front of millions of buyers by listing it on Zillow.
Learn how to do itSell it yourself
Take full control of how buyers see your home on Zillow by listing For Sale by Owner (FSBO).
List your homeWhat's special
Granite surfacesPrimary suiteSeparate showerCustom built-insSplit floor planStainless appliancesCorner lot
Zillow last checked:
Listing updated:
Listed by:
Taryn Bernard,
NextHome Cutting Edge Realty
Source: RAA,MLS#: 2500004002
Facts & features
Interior
Bedrooms & bathrooms
- Bedrooms: 4
- Bathrooms: 3
- Full bathrooms: 3
Heating
- Central, Electric
Cooling
- Central Air
Appliances
- Included: Dishwasher, Disposal, Electric Cooktop, Microwave, Refrigerator, Electric Stove Con
- Laundry: Electric Dryer Hookup, Washer Hookup
Features
- High Ceilings, Bookcases, Built-in Features, Crown Molding, Double Vanity, Kitchen Island, Separate Shower, Standalone Tub, Varied Ceiling Heights, Walk-in Pantry, Walk-In Closet(s), Granite Counters
- Flooring: Carpet, Laminate, Tile
- Windows: Window Treatments
- Number of fireplaces: 1
- Fireplace features: 1 Fireplace, Gas
Interior area
- Total structure area: 3,238
- Total interior livable area: 2,350 sqft
Property
Parking
- Total spaces: 2
- Parking features: Attached, Garage, Garage Faces Side
- Garage spaces: 2
Features
- Stories: 1
- Patio & porch: Covered, Open
- Exterior features: Lighting
- Fencing: Wood
Lot
- Size: 10,454 Square Feet
- Dimensions: 103 x 95 x 88 x 120
- Features: 0 to 0.5 Acres, Corner Lot
Details
- Parcel number: 6156525
- Special conditions: Arms Length
Construction
Type & style
- Home type: SingleFamily
- Architectural style: Traditional
- Property subtype: Single Family Residence
Materials
- Brick Veneer, Stucco, Brick, Frame
- Foundation: Slab
- Roof: Composition
Condition
- Resale
- Year built: 2016
Details
- Builder name: Dsld
Utilities & green energy
- Electric: Elec: SLEMCO
- Gas: Gas: Atmos
- Sewer: Public Sewer
Community & HOA
Community
- Features: Pool, Playground
- Subdivision: The Estates at Moss Bluff
HOA
- Has HOA: Yes
- Amenities included: Pool, Taxes
- Services included: Accounting, Maintenance Grounds, Repairs/Maintenance
- HOA fee: $480 annually
Location
- Region: Lafayette
Financial & listing details
- Tax assessed value: $294,870
- Annual tax amount: $2,693
- Date on market: 10/24/2025
- Exclusions: Refrigerator
- Electric utility on property: Yes
Price history
| Date | Event | Price |
|---|---|---|
| 12/16/2025 | Sold | -- |
Source:  RAA #2500004002 Report a problem RAA #2500004002 Report a problem | ||
| 11/10/2025 | Pending sale | $330,000$140/sqft |
Source: RAA #2500004002 Report a problem | ||
| 10/24/2025 | Listed for sale | $330,000$140/sqft |
Source: RAA #2500004002 Report a problem | ||
| 6/1/2016 | Sold | -- |
Source: Public Record Report a problem | ||
Public tax history
| Year | Property taxes | Tax assessment |
|---|---|---|
| 2024 | $2,693 +13.9% | $29,487 +13.6% |
| 2023 | $2,363 0% | $25,952 |
| 2022 | $2,364 -0.4% | $25,952 |
| 2021 | $2,374 +0.1% | $25,952 |
| 2020 | $2,371 +5% | $25,952 |
| 2019 | $2,258 -2.1% | $25,952 |
| 2018 | $2,306 +37.9% | $25,952 |
| 2017 | $1,672 | $25,952 +5306.7% |
| 2015 | $1,672 | $480 |
Find assessor info on the county website
Neighborhood: 70507
Nearby homes
- $315,9004 bd2 ba2k sqft309 Bay Meadow Ln, Carencro, LA 70507Off Market
- $321,9004 bd3 ba2.3k sqft403 Meadowland Dr, Carencro, LA 70507Off Market

- $259,6004 bd2 ba1.8k sqft206 Bay Meadow Dr, Lafayette, LA 70507Off Market
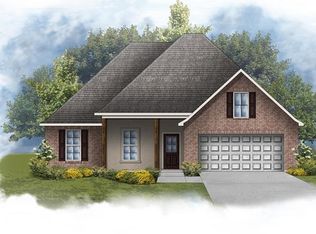
- $344,5004 bd3 ba2.6k sqft401 Bay Meadow Ln, Lafayette, LA 70507Off Market
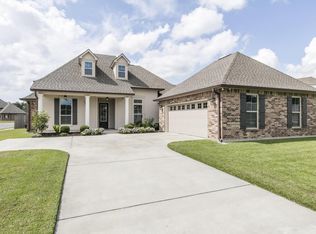
- $262,0004 bd2 ba1.8k sqft413 Bay Meadow Dr, Lafayette, LA 70507Off Market
- $364,500-- bd-- ba2.6k sqft405 Meadowland Dr, Lafayette, LA 70507Off Market
- $296,0003 bd2 ba2.1k sqft308 Bay Meadow Ln, Lafayette, LA 70507Off Market
- $--3 bd2 ba1.8k sqft306 Bay Meadow Ln, Carencro, LA 70507Sold
Nearby schools
GreatSchools rating
- 7/10Carencro Heights Elementary SchoolGrades: PK-5Distance: 1.8 mi
- 3/10Carencro Middle SchoolGrades: 5-8Distance: 2.3 mi
- 5/10Carencro High SchoolGrades: 9-12Distance: 2.4 mi
Schools provided by the listing agent
- Elementary: Carencro Bob Lilly
- Middle: Carencro
- High: Carencro
Source: RAA. This data may not be complete. We recommend contacting the local school district to confirm school assignments for this home.
Sell for more on Zillow
Get a Zillow Showcase℠ listing at no additional cost and you could sell for .
$330,100
2% more
+$6,602
With Zillow Showcase(estimated)
$336,702
- Louisiana
- Lafayette Parish
- Carencro
- 70507
- 311 Bay Meadow Ln
Nearby cities
Nearby zip codes
Other Carencro Topics
