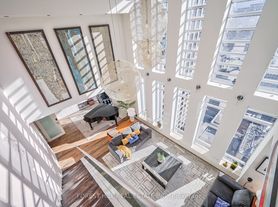
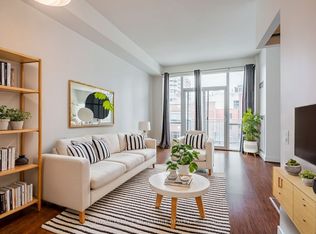
Live Above Toronto's Financial District at The St. Regis Toronto. A rare opportunity to lease an exceptional 2,264 sq. ft. residence on the 52nd floor of The St. Regis Toronto, at Bay & Adelaide in the heart of the Financial District. Designed for privacy, space and five-star living, this sophisticated 2-bedroom, 3-bathroom residence features direct elevator access to a private vestibule, creating a discreet and exclusive arrival experience. Approx. 10.5-ft coffered ceilings and expansive principal rooms provide an impressive setting for living and entertaining. A chef-inspired kitchen features a centre island and premium built-in appliances. The impressive primary suite offers a walk-in closet and spa-inspired 6-piece ensuite, while the spacious second bedroom features its own 3-piece ensuite. Residents enjoy 24-hour concierge service and exceptional St. Regis amenities, including an indoor pool, fitness centre and spa facilities. Enjoy Toronto's leading business addresses, acclaimed restaurants, luxury shopping and premier entertainment moments from your door, with the PATH providing convenient connectivity throughout the downtown core. From business and fine dining to sporting events, theatre and culture, experience effortless access to the best of downtown Toronto. An exceptional residence for an executive, corporate relocation or discerning tenant seeking privacy, discretion, five-star hospitality and an extraordinary downtown lifestyle. A professionally furnished option is available for those seeking a refined, turnkey residence. Valet parking for one vehicle may be arranged directly with the independent valet operator at an additional charge; consult the operator for additional parking and rates. A la carte hotel services and spa treatments are also available. Note: Some photos have been virtually staged
Apartment for rent
C$11,500/moFees may apply
311 Bay St, Unit 5202, Toronto, ON M5H 4G5
2beds
Price may not include required fees and charges. Learn more|
Apartment
Available now
No pets
Air conditioner, central air
Ensuite laundry
1 Parking space parking
Central, electric, forced air
What's special
Expansive principal roomsChef-inspired kitchenCentre islandPremium built-in appliancesImpressive primary suiteWalk-in closetSpacious second bedroom
- 17 days |
- -- |
- -- |
Zillow last checked:
Listing updated:
Travel times

Let’s turn your rent into credit progress
Build credit history with every on-time payment and get credit for the payment you’re already making.
Facts & features
Interior
Bedrooms & bathrooms
- Bedrooms: 2
- Bathrooms: 3
- Full bathrooms: 3
Heating
- Central, Electric, Forced Air
Cooling
- Air Conditioner, Central Air
Appliances
- Laundry: Ensuite
Features
- Central Vacuum, Walk In Closet
Property
Parking
- Total spaces: 1
- Details: Contact manager
Features
- Exterior features: Walk In Closet
- Pool features: Pool
Construction
Type & style
- Home type: Apartment
- Property subtype: Apartment
Utilities & green energy
- Utilities for property: Water
Building
Management
- Pets allowed: No
Community & HOA
Community
- Features: Fitness Center, Pool
HOA
- Amenities included: Concierge, Fitness Center, Indoor Pool, Pool
Location
- Region: Toronto
Financial & listing details
- Lease term: Contact For Details
Nearby apartments for rent


Price history
Price history is unavailable.
Neighborhood: Bay Street Corridor
Nearby schools
GreatSchools rating
No schools nearby
We couldn't find any schools near this home.
Similar homes for rent

There are 3 available units in this apartment building