Skip main navigation
Closed
  • $1,450,000

    311 Bayberry Creek Cir, Mooresville, NC 28117

    4beds
    5,412sqft
    Single Family Residence
    Built in 2007
    0.87 Acres Lot
    $1,564,800 Zestimate®
    $268/sqft
    $5,569 Estimated rent

    Home value

    $1,564,800

    $1.44M - $1.71M

    $5,569/mo

    Zestimate® history
    Loading
    Loading...

    Owner options

    List your home for rent

    $5,569/mo

    Rent Zestimate®

    Find your next renter with Zillow Rental Manager. Plus, with online applications, you can quickly screen prospective tenants – for free.

    Learn more

    $5,569/mo

    Rent Zestimate®

    Refinance and save

    $9,406/mo

    Est. payment

    Refinancing to a lower rate could help reduce your monthly payments and save thousands over the life of the loan.

    See today's rates

    $9,406/mo

    Est. payment

    Explore your selling options

    Work with a Zillow partner agent

    Leverage their expertise and Zillow's premium Showcase listings to get your home seen by more buyers.

    Get started

    List with your own agent

    Get your home in front of millions of buyers by listing it on Zillow.

    Learn how to do it

    Sell it yourself

    Take full control of how buyers see your home on Zillow by listing For Sale by Owner (FSBO).

    List your home

    What's special

    Finished basementRefinished hardwood floorsGreat water viewsFenced backyardUpdated landscapingWalk-in pantryHeated saltwater pool
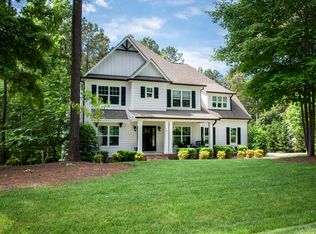
    This stunning remodeled home in the sought-after Farms neighborhood, located off Bayberry Creek Circle is exquisite. With great water views this spacious residence features 4 bedrooms and 4.5 bathrooms, with over 5,000 square feet of heated living space. Enjoy the luxury of a heated saltwater pool and fresh interior and exterior paint. New lighting, carpet and beautifully refinished hardwood floors enhance the home's elegance. The kitchen is a chef's dream with a walk-in pantry, professionally painted cabinets, new countertops and appliances. Built-ins beside the fireplace add a cozy touch. All bathrooms have been tastefully remodeled, ensuring a luxurious experience. Custom molding and trim add sophistication, while the updated landscaping enhances curb appeal. The fenced backyard provides privacy for outdoor enjoyment, and a finished basement offers additional living or recreation space. This home is the perfect blend of comfort and luxury.

    Zillow last checked:

    Listing updated:

    Listed by:

    Amanda Speed amandaspeed@ivesterjackson.com,

    Ivester Jackson Christie's

    Bought with:

    Angel Smith

    1 Percent Lists Greater Charlotte

    Source: Canopy MLS as distributed by MLS GRID,MLS#: 4167943MLS Logo

    Facts & features

    Interior

    Bedrooms & bathrooms
    • Bedrooms: 4
    • Bathrooms: 5
    • Full bathrooms: 4
    • 1/2 bathrooms: 1
    • Main level bedrooms: 1
    Primary bedroom
    • Level: Main
    Primary bedroom
    • Level: Main
    Bedroom s
    • Level: Upper
    Bedroom s
    • Level: Upper
    Bedroom s
    • Level: Upper
    Bedroom s
    • Level: Upper
    Bedroom s
    • Level: Upper
    Bedroom s
    • Level: Upper
    Bathroom full
    • Level: Main
    Bathroom half
    • Level: Main
    Bathroom full
    • Level: Upper
    Bathroom full
    • Level: Upper
    Bathroom full
    • Level: Basement
    Bathroom full
    • Level: Main
    Bathroom half
    • Level: Main
    Bathroom full
    • Level: Upper
    Bathroom full
    • Level: Upper
    Bathroom full
    • Level: Basement
    Bonus room
    • Level: Upper
    Bonus room
    • Level: Upper
    Breakfast
    • Level: Main
    Breakfast
    • Level: Main
    Dining room
    • Level: Main
    Dining room
    • Level: Main
    Family room
    • Level: Basement
    Family room
    • Level: Basement
    Flex space
    • Level: Basement
    Flex space
    • Level: Basement
    Great room
    • Level: Main
    Great room
    • Level: Main
    Kitchen
    • Level: Main
    Kitchen
    • Level: Main
    Laundry
    • Level: Main
    Laundry
    • Level: Main
    Media room
    • Level: Basement
    Media room
    • Level: Basement
    Office
    • Level: Basement
    Office
    • Level: Basement
    Heating
    • Forced Air
    Cooling
    • Central Air
    Appliances
    • Included: Dishwasher, Disposal, Double Oven, Gas Cooktop, Microwave, Refrigerator
    • Laundry: Laundry Room, Main Level
    Features
    • Kitchen Island, Open Floorplan, Storage, Walk-In Closet(s), Walk-In Pantry
    • Basement: Finished,Storage Space,Walk-Out Access
    • Fireplace features: Gas Log, Great Room
    Interior area
    • Total structure area: 3,989
    • Total interior livable area: 5,412 sqft
    • Finished area above ground: 3,989
    • Finished area below ground: 1,423

    Property

    Parking
    • Total spaces: 3
    • Parking features: Driveway, Attached Garage, Garage Faces Side, Garage on Main Level
    • Attached garage spaces: 3
    • Has uncovered spaces: Yes
    Features
    • Levels: Two
    • Stories: 2
    • Exterior features: In-Ground Irrigation
    • Pool features: Heated, In Ground, Salt Water
    • Fencing: Fenced
    • Has view: Yes
    • View description: Water
    • Has water view: Yes
    • Water view: Water
    Lot
    • Size: 0.87 Acres
    Details
    • Parcel number: 4626363769.000
    • Zoning: RA
    • Special conditions: Standard

    Construction

    Type & style
    • Home type: SingleFamily
    • Property subtype: Single Family Residence
    Materials
    • Brick Partial, Cedar Shake
    Condition
    • New construction: No
    • Year built: 2007

    Utilities & green energy

    • Sewer: Septic Installed
    • Water: Community Well

    Community & HOA

    Community
    • Features: Clubhouse, Picnic Area, Playground, Recreation Area, Sport Court, Street Lights, Tennis Court(s)
    • Subdivision: The Farms
    HOA
    • Has HOA: Yes
    • HOA fee: $800 semi-annually
    • HOA name: CSI Property Management
    • HOA phone: 704-892-1660
    Location
    • Region: Mooresville

    Financial & listing details

    • Price per square foot: $268/sqft
    • Tax assessed value: $930,750
    • Annual tax amount: $5,551
    • Date on market: 11/1/2024
    • Cumulative days on market: 103 days
    • Listing terms: Cash,Conventional
    • Road surface type: Concrete, Paved

    Price history

    DateEventPrice
    3/10/2025Sold$1,450,000-3.3%$268/sqft
    Source: Canopy MLS as distributed by MLS GRID #4167943 Report a problem
    11/1/2024Listed for sale$1,500,000+120.5%$277/sqft
    Source: Canopy MLS as distributed by MLS GRID #4167943 Report a problem
    8/31/2009Sold$680,365+1033.9%$126/sqft
    Source: Public Record Report a problem
    6/1/2006Sold$60,000$11/sqft
    Source: Public Record Report a problem

    Public tax history

    YearProperty taxesTax assessment
    2025$5,551 $930,750
    2024$5,551 $930,750
    2023$5,551 +24.6%$930,750 +32.8%
    2022$4,457 +0.1%$700,660
    2021$4,453 $700,660
    2020$4,453 +1.6%$700,660
    2019$4,383 +0.8%$700,660 -2.6%
    2018$4,349 $719,240
    2017$4,349 +5.8%$719,240 +5.9%
    2016$4,111 $679,340
    2015$4,111 $679,340 +7.3%
    2014-- $632,890
    2013-- $632,890
    2012-- $632,890
    2011-- $632,890 +963.7%
    2007-- $59,500
    2006-- $59,500
    2005-- $59,500
    2004-- $59,500
    Find assessor info on the county website

    Neighborhood: 28117

    Nearby schools

    GreatSchools rating
    Schools provided by the listing agent
    • Elementary: Woodland Heights
    • Middle: Woodland Heights
    • High: Lake Norman

    Source: Canopy MLS as distributed by MLS GRID. This data may not be complete. We recommend contacting the local school district to confirm school assignments for this home.

    Get a cash offer in 3 minutes
    Find out how much your home could sell for in as little as 3 minutes with a no-obligation cash offer.
    Estimated market value
    $1,564,800
    Get a cash offer in 3 minutes
    Find out how much your home could sell for in as little as 3 minutes with a no-obligation cash offer.
    Estimated market value
    $1,564,800