Welcome to the Hampton. There are many ways to blend Bay living's essential elements—covered porches, large windows, gathering spaces—and The Hampton does so in a way that is simply ideal. Life in The Hampton means large yet comfy dining and living spaces that open up to the heart of the home: a bright, spacious kitchen. Tucked away at the back of the home, the owner's suite is wonderfully private yet steps from everything. Three bedrooms upstairs provide lovely accommodation for family and guests. A broad covered porch upstairs awaits nights of stargazing, and bright mornings looking out on the gorgeous vistas that are Bay Creek. Photo and plans are artist's illustration. Subject to change.
Sold for $814,592
$814,592
311 Bayside Ave, Cape Charles, VA 23310
4beds
2,387sqft
Single Family Residence
Built in 2022
6,969 Square Feet Lot
$966,500 Zestimate®
$341/sqft
$3,059 Estimated rent
Home value
$966,500
$870,000 - $1.08M
$3,059/mo
Zestimate® history
Owner options
List your home for rent
$3,059/mo
Rent Zestimate®
Find your next renter with Zillow Rental Manager. Plus, with online applications, you can quickly screen prospective tenants – for free.
$3,059/mo
Rent Zestimate®
Refinance and save
$4,807/mo
Est. payment
Refinancing to a lower rate could help reduce your monthly payments and save thousands over the life of the loan.
$4,807/mo
Est. payment
Explore your selling options
Work with a Zillow partner agent
Leverage their expertise and Zillow's premium Showcase listings to get your home seen by more buyers.
Get startedList with your own agent
Get your home in front of millions of buyers by listing it on Zillow.
Learn how to do itSell it yourself
Take full control of how buyers see your home on Zillow by listing For Sale by Owner (FSBO).
List your homeWhat's special
Gorgeous vistasLarge windowsLiving spacesSpacious kitchen
Zillow last checked:
Listing updated:
Listed by:
Geoffrey Wright 757-803-6475,
BAY CREEK REALTY
Bought with:
Shanna Colls, 0225105828
BAY CREEK REALTY
Source: Eastern Shore AOR,MLS#: 55718
Facts & features
Interior
Bedrooms & bathrooms
- Bedrooms: 4
- Bathrooms: 4
- Full bathrooms: 3
- 1/2 bathrooms: 1
Rooms
- Room types: Great Room
Dining room
- Features: Eat-in Kitchen, Dining Room
Heating
- Heat Pump
Cooling
- Heat Pump, Central Air
Appliances
- Included: Range, Disposal, Range Hood, Electric Water Heater
- Laundry: Washer/Dryer Hookup
Features
- 1st Floor Bedroom
- Windows: Window Treatments, Double Pane Windows
- Attic: Storage
- Number of fireplaces: 1
- Fireplace features: One Fireplace
Interior area
- Total structure area: 2,387
- Total interior livable area: 2,387 sqft
Property
Parking
- Total spaces: 2
- Parking features: Garage, Detached, Garage Door Opener, Two Car
- Garage spaces: 2
Features
- Levels: Two
- Patio & porch: Porch
- Frontage length: Water Frontage: 2, 3
Lot
- Size: 6,969 Square Feet
- Dimensions: 0.16 Acres
- Features: <.5 acre +/-
Details
- Parcel number: 0009032000000B92
Construction
Type & style
- Home type: SingleFamily
- Architectural style: Contemporary
- Property subtype: Single Family Residence
Materials
- HardiPlank Type
- Foundation: Slab
- Roof: Other,Age 0-9 yrs +/-
Condition
- New Construction
- New construction: Yes
- Year built: 2022
Utilities & green energy
- Sewer: Public Sewer
- Water: Public
Community & HOA
Community
- Features: Community Amenities, Golf
- Security: Smoke Detector(s)
- Subdivision: Bay Creek - Bayside Village
Location
- Region: Cape Charles
Financial & listing details
- Price per square foot: $341/sqft
- Tax assessed value: $802,200
- Annual tax amount: $5,495
- Date on market: 10/25/2025
Price history
| Date | Event | Price |
|---|---|---|
| 10/30/2023 | Sold | $814,592+4.4%$341/sqft |
Source:  Eastern Shore AOR #55718 Report a problem Eastern Shore AOR #55718 Report a problem | ||
| 2/10/2023 | Pending sale | $779,900$327/sqft |
Source: Eastern Shore AOR #55718 Report a problem | ||
| 2/10/2023 | Listed for sale | $779,900+679.9%$327/sqft |
Source: Eastern Shore AOR #55718 Report a problem | ||
| 10/28/2022 | Sold | $100,000-87.2%$42/sqft |
Source: Public Record Report a problem | ||
| 10/10/2022 | Pending sale | $779,900$327/sqft |
Source: Eastern Shore AOR #55718 Report a problem | ||
| 6/1/2022 | Price change | $779,900+1.3%$327/sqft |
Source: Eastern Shore AOR #55718 Report a problem | ||
| 4/18/2022 | Listed for sale | $769,900$323/sqft |
Source: Eastern Shore AOR #55718 Report a problem | ||
Public tax history
| Year | Property taxes | Tax assessment |
|---|---|---|
| 2024 | $5,495 +446.1% | $802,200 +505.9% |
| 2023 | $1,006 +32.4% | $132,400 +32.4% |
| 2022 | $760 | $100,000 |
Find assessor info on the county website
Neighborhood: 23310
Nearby homes
- $776,500-- bd-- ba-- sqft315 Bayside Ave, Cape Charles, VA 23310Off Market
- $819,9003 bd3 ba1.7k sqft217 Captain Orris Browne Cpe, Charles, VA 23310New Construction
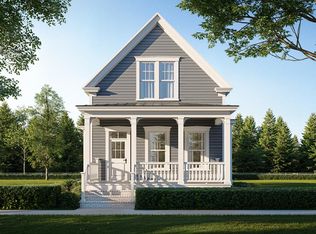
- $160,0004,878.72 Square Feet204 Captain Orris Browne Cpe #302, Cape Charles, VA 23310Sold
- $609,6702 bd2 ba1k sqft208 Captain Orris Browne Cpe, Cape Charles, VA 23310Sold
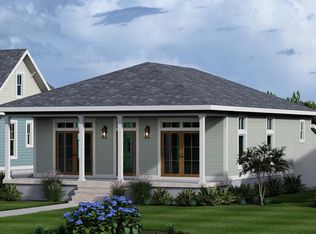
- $160,0004,878.72 Square Feet208 Captain Orris Browne Cpe #303, Cape Charles, VA 23310Sold
- $170,0007,143.84 Square Feet220 Captain Orris Browne Cpe #306, Cape Charles, VA 23310Sold
- $808,100-- bd-- ba-- sqft305 Bayside Ave, Cape Charles, VA 23310Off Market
- $749,9003 bd3 ba1.7k sqft213 Captain Orris Browne Cpe, Cape Charles, VA 23310Sold
Nearby schools
GreatSchools rating
- 4/10Kiptopeke Elementary SchoolGrades: PK-6Distance: 2.4 mi
- 3/10Northampton MiddleGrades: 7-8Distance: 8.7 mi
- 2/10Northampton High SchoolGrades: 9-12Distance: 8.7 mi


Get pre-qualified for a loan
At Zillow Home Loans, we can pre-qualify you in as little as 5 minutes with no impact to your credit score.An equal housing lender. NMLS #10287.
- Virginia
- Northampton County
- Cape Charles
- 23310
- 311 Bayside Ave
Nearby cities
Nearby zip codes
Other Cape Charles Topics
