Skip main navigation
Sold for $1,445,000
  • $1,445,000

    311 Bead Grass Ter, Fremont, CA 94539

    3beds
    1,772sqft
    Residential, Single Family Residence
    Built in 2008
    1,742.4 Square Feet Lot
    $1,429,300 Zestimate®
    $815/sqft
    $4,679 Estimated rent

    Home value

    $1,429,300

    $1.36M - $1.50M

    $4,679/mo

    Zestimate® history
    Loading
    Loading...

    Owner options

    List your home for rent

    $4,679/mo

    Rent Zestimate®

    Find your next renter with Zillow Rental Manager. Plus, with online applications, you can quickly screen prospective tenants – for free.

    Learn more

    $4,679/mo

    Rent Zestimate®

    Refinance and save

    $9,388/mo

    Est. payment

    Refinancing to a lower rate could help reduce your monthly payments and save thousands over the life of the loan.

    See today's rates

    $9,388/mo

    Est. payment

    Explore your selling options

    Work with a Zillow partner agent

    Leverage their expertise and Zillow's premium Showcase listings to get your home seen by more buyers.

    Get started

    List with your own agent

    Get your home in front of millions of buyers by listing it on Zillow.

    Learn how to do it

    Sell it yourself

    Take full control of how buyers see your home on Zillow by listing For Sale by Owner (FSBO).

    List your home

    What's special

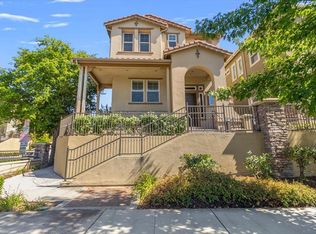
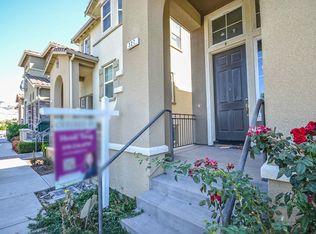
    Splendid NORTH FACING Newer Single Family Home Located in the Highly Desirable Montebello Neighborhood/Warm Springs, Fremont*Offers 3 Beds PLUS Bonus Office/Den*2.5 Baths*1,772 sq ft Living Space*FULLY OWNED SOLAR*Separate Living & Family Rooms*Open Concept Main Level w/Laminate Flooring*Updated Kit w/Granite Countertops & Full Custom Backsplash*Whirlpool S.S. Appliances Incl 4 Burner Gas Cooktop*Kitchen Island*Large Pantry Cabinets*Primary Bedroom w/Tray Ceiling & Recessed Lighting*Primary Bath w/Double Sink Vanity*Sep Stall Shower & Deep Soaking Jacuzzi Tub*Walk-in & Sliding Wardrobe Closets*Bonus Office/Bedroom w/Large Under Stair Closet/Storage*Laminate Flooring Thruout*Carpet in Bonus Room & Stairs*Fresh New Designer Int Paint*Recessed Lighting & Decorative Hanging Light in Dining Area*Nest Smart Thermostat*Central A/C & Heating*Dual & Triple Glazed Windows & Patio Door*Raised 2 Panel Arch Top Int Doors*Matching Lever Door Handles*Inside Laundry Room w/Cabinets*Concrete Tile Roof*Patio Area*2 Car Att Garage w/Liftmaster Automatic Opener*Fully Finished Garage Walls & Ceilings*Community Playground*Club House*Easy Access to Highways 680*880*237*Warm Springs BART*Distinguished Warm Springs/Irvington Schools*

    Zillow last checked:

    Listing updated:

    Listed by:

    Bobby Nijjar DRE #01224959 Off:510-744-3500,

    Legacy Real Estate & Assoc.

    Bought with:

    Veronica Valencia, DRE #01463406

    Exp Realty Of California, Inc

    Source: Bay East AOR,MLS#: 41033964MLS Logo

    Facts & features

    Interior

    Bedrooms & bathrooms
    • Bedrooms: 3
    • Bathrooms: 3
    • Full bathrooms: 2
    • Partial bathrooms: 1
    Bathroom
    • Features: Bidet, Shower Over Tub, Solid Surface, Updated Baths, Window, Split Bath, Stall Shower, Tub with Jets, Double Vanity, Dual Flush Toilet, Walk-In Closet(s)
    Kitchen
    • Features: Breakfast Bar, Counter - Stone, Dishwasher, Double Oven, Garbage Disposal, Gas Range/Cooktop, Island, Microwave, Oven Built-in, Refrigerator, Updated Kitchen
    Heating
    • Forced Air, Natural Gas
    Cooling
    • None
    Appliances
    • Included: Dishwasher, Double Oven, Gas Range, Microwave, Oven, Refrigerator, Dryer, Washer
    • Laundry: Cabinets, Common Area
    Features
    • Breakfast Bar, Updated Kitchen, Smart Thermostat
    • Flooring: Laminate, Tile, Vinyl, Carpet
    • Windows: Triple Pane Windows
    • Number of fireplaces: 1
    • Fireplace features: None
    Interior area
    • Total structure area: 1,772
    • Total interior livable area: 1,772 sqft

    Property

    Parking
    • Total spaces: 2
    • Parking features: Direct Access, Garage Door Opener
    • Attached garage spaces: 2
    Features
    • Levels: Three Or More
    • Stories: 3
    • Patio & porch: Patio, Front Porch
    • Pool features: None
    • Has spa: Yes
    • Spa features: Bath
    Lot
    • Size: 1,742 sqft
    • Features: Other
    Details
    • Parcel number: 51917327
    • Special conditions: Standard

    Construction

    Type & style
    • Home type: SingleFamily
    • Architectural style: Contemporary
    • Property subtype: Residential, Single Family Residence
    Materials
    • Brick, Stucco
    • Foundation: Slab
    • Roof: Tile
    Condition
    • Existing
    • New construction: No
    • Year built: 2008
    Details
    • Builder name: KB Homes

    Utilities & green energy

    • Electric: Photovoltaics Seller Owned

    Community & neighborhood

    Location
    • Region: Fremont
    • Subdivision: Fremont

    HOA & financial

    HOA
    • Has HOA: Yes
    • HOA fee: $99 monthly
    • Amenities included: Playground, Guest Parking
    • Services included: Common Area Maint, Maintenance Structure, Management Fee, Reserve Fund
    • Association name: NOT LISTED
    • Association phone: 877-904-3080

    Other

    Other facts
    • Listing agreement: Excl Right
    • Price range: $1.4M - $1.4M
    • Listing terms: Cash,Conventional

    Price history

    DateEventPrice
    9/29/2023Sold$1,445,000-1.6%$815/sqft
    Source: Bay East AOR #41033964 Report a problem
    8/31/2023Pending sale$1,469,000$829/sqft
    Source: bridgeMLS/CCAR/Bay East AOR #41033964 Report a problem
    8/17/2023Price change$1,469,000-2.1%$829/sqft
    Source: bridgeMLS/CCAR/Bay East AOR #41033964 Report a problem
    7/26/2023Listed for sale$1,499,900+70.4%$846/sqft
    Source: bridgeMLS/CCAR/Bay East AOR #41033964 Report a problem
    5/30/2014Sold$880,000+28.5%$497/sqft
    Source: Bay East AOR #40655560 Report a problem
    6/6/2008Sold$685,000$387/sqft
    Source: Public Record Report a problem

    Public tax history

    YearProperty taxesTax assessment
    2025-- $1,473,900 +2%
    2024$17,195 +38.8%$1,445,000 +39.4%
    2023$12,392 +1.2%$1,036,833 +2%
    2022$12,240 +2.5%$1,016,505 +2%
    2021$11,937 -0.5%$996,582 +1%
    2020$11,999 +1.2%$986,365 +2%
    2019$11,860 +4.6%$967,032 +2%
    2018$11,337 $948,076 +2%
    2017$11,337 +1.7%$929,491 +2%
    2016$11,149 +22.5%$911,265 +1.5%
    2015$9,098 $897,582 +22.3%
    2014$9,098 $733,970 +3.5%
    2013-- $709,000 +9.1%
    2012-- $650,000 -1.5%
    2011-- $660,000 +5.4%
    2010-- $626,000 -10.4%
    2009-- $698,700 +197.7%
    2008-- $234,713

    Find assessor info on the county website

    Neighborhood: East Industrial

    Nearby schools

    GreatSchools rating
    Schools provided by the listing agent
    • District: Fremont (510) 657-2350

    Source: Bay East AOR. This data may not be complete. We recommend contacting the local school district to confirm school assignments for this home.

    Get a cash offer in 3 minutes
    Find out how much your home could sell for in as little as 3 minutes with a no-obligation cash offer.
    Estimated market value
    $1,429,300
    Get a cash offer in 3 minutes
    Find out how much your home could sell for in as little as 3 minutes with a no-obligation cash offer.
    Estimated market value
    $1,429,300