Skip main navigation
Off market
Street View
  • $434,400

    311 Beaver Ridge Trl SW, Huntsville, AL 35824

    4beds
    2,849sqft
    SingleFamily
    Built in 2013
    0.25 Acres Lot
    $434,400 Zestimate®
    $152/sqft
    $2,658 Estimated rent

    Home value

    $434,400

    $413,000 - $456,000

    $2,658/mo

    Zestimate® history
    Loading
    Loading...

    Owner options

    List your home for rent

    $2,658/mo

    Rent Zestimate®

    Find your next renter with Zillow Rental Manager. Plus, with online applications, you can quickly screen prospective tenants – for free.

    Learn more

    $2,658/mo

    Rent Zestimate®

    Refinance and save

    $2,591/mo

    Est. payment

    Refinancing to a lower rate could help reduce your monthly payments and save thousands over the life of the loan.

    See today's rates

    $2,591/mo

    Est. payment

    Explore your selling options

    Work with a Zillow partner agent

    Leverage their expertise and Zillow's premium Showcase listings to get your home seen by more buyers.

    Get started

    List with your own agent

    Get your home in front of millions of buyers by listing it on Zillow.

    Learn how to do it

    Sell it yourself

    Take full control of how buyers see your home on Zillow by listing For Sale by Owner (FSBO).

    List your home

    What's special

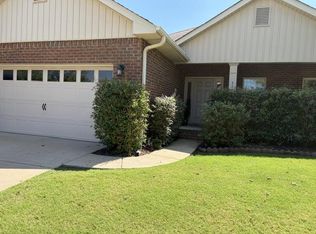
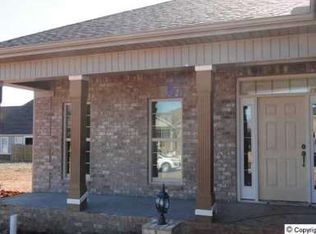
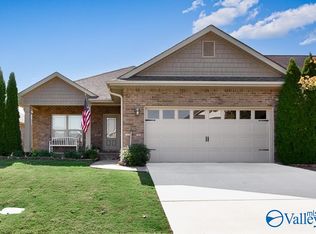
    This lovely 2800 sq.ft.four bedroom,three bath home located in Nature's Way at The Reserve has everything to offer. Located directly off 565 West this home is 10 min. from Bridge Street Towne Center, minutes from Redstone Arsenal, 15 min. from downtown Huntsville & convenient to Huntsville International Airport as well as many areas surrounding Madison County. This home features an open concept floor plan. The family room , breakfast nook, kitchen, & dining room share hardwood flooring. The kitchen offers SS appliances with a gas stove & granite countertops with a large island. Beautiful ebony /smoke stained hardwood cabinets are featured in the kitchen with a large pantry. The breakfast nook gives the kitchen a homey feeling. The family room has an inviting, warm stone gas fireplace. An archway leading into the dining room with trey ceiling gives it much character. The master bedroom is located on the main level with a trey ceiling & huge walk in closet. The master bath includes double sinks, tiled flooring & tiled shower with garden tub. The two bedrooms downstairs share a bathroom with tiled flooring. The upstairs suite is great for a teenager or in law featuring a bedroom, den, & full bathroom with tile flooring. All four bedrooms have ceiling fans. The backyard is perfect for entertaining! The large covered porch with cable hook up is great to entertain with ball games. The large concrete & stone patio is enough room for guests to enjoy the beautiful stone outdoor fireplace. DO NOT MISS THIS ONE! The selling price with all the features & amenities that this home has to offer cannot be found elsewhere. Listing at $240,000. Call 256-996-4095(leave message)

    This property is not currently displayed as for sale or rent on Zillow. This may be different from what's on other websites or public sources.

    Facts & features

    Interior

    Bedrooms & bathrooms
    • Bedrooms: 4
    • Bathrooms: 3
    • Full bathrooms: 3
    Heating
    • Heat pump, Other, Gas
    Cooling
    • Central
    Appliances
    • Included: Garbage disposal, Microwave, Range / Oven
    Features
    • Flooring: Tile, Carpet, Hardwood, Slate
    • Basement: None
    • Has fireplace: Yes
    Interior area
    • Total interior livable area: 2,849 sqft

    Property

    Features
    • Exterior features: Wood, Brick
    Lot
    • Size: 0.25 Acres
    Details
    • Parcel number: 1608280000027070

    Construction

    Type & style
    • Home type: SingleFamily
    Materials
    • Wood
    • Roof: Asphalt
    Condition
    • Year built: 2013

    Community & HOA

    HOA
    • Has HOA: Yes
    • HOA fee: $34 monthly
    Location
    • Region: Huntsville

    Financial & listing details

    • Price per square foot: $152/sqft
    • Tax assessed value: $421,500
    • Annual tax amount: $2,445

    Price history

    DateEventPrice
    8/18/2023Sold$420,000$147/sqft
    Source: ValleyMLS #1838252 Report a problem
    7/19/2023Pending sale$420,000$147/sqft
    Source: ValleyMLS #1838252 Report a problem
    7/7/2023Listed for sale$420,000+80.3%$147/sqft
    Source: ValleyMLS #1838252 Report a problem
    6/13/2017Sold$233,000+3.3%$82/sqft
    Source: Public Record Report a problem
    9/30/2014Sold$225,665$79/sqft
    Source: ValleyMLS #686786 Report a problem

    Public tax history

    YearProperty taxesTax assessment
    2025$2,445 +1.5%$42,160 +1.5%
    2024$2,409 +2%$41,540
    2023$2,361 +21%$41,540 +20.5%
    2022$1,952 +28.8%$34,480 +27.9%
    2021$1,516 +9.9%$26,960 +9.6%
    2020$1,379 +3.7%$24,600 +3.5%
    2019$1,330 $23,760
    2018$1,330 $23,760
    2017$1,330 $23,760
    2016$1,330 $23,760
    2015$1,330 +341%$23,760 +356.9%
    2014$302 $5,200
    Find assessor info on the county website

    Neighborhood: The Reserve

    Nearby schools

    GreatSchools rating
    Schools provided by the listing agent
    • Elementary: WILLIAMS
    • Middle: WILLIAMS
    • High: COLUMBIA HIGH

    Source: The MLS. This data may not be complete. We recommend contacting the local school district to confirm school assignments for this home.

    Get a cash offer in 3 minutes
    Find out how much your home could sell for in as little as 3 minutes with a no-obligation cash offer.
    Estimated market value
    $434,400
    Get a cash offer in 3 minutes
    Find out how much your home could sell for in as little as 3 minutes with a no-obligation cash offer.
    Estimated market value
    $434,400