Introducing 310 Beech Ave, a luxury new construction residence offering nearly 4,900 sq ft across four impeccably designed levels in a prime Melrose location, minutes to downtown shops, restaurants, parks, Starbucks, and Whole Foods. A two-car garage opens to a finished lower level with a full bath and flexible space ideal for a gym, theater, or bonus room. The main level is built for elevated living and entertaining, featuring an open-concept chef’s kitchen with Thermador range, Sub-Zero refrigeration, a large mitered-edge center island, full butler’s pantry, formal dining room, home office, and a rare main-level junior suite. Warm foot-well lighting adds ambiance throughout the home. The second floor offers a stunning primary suite with spa-like bath, sitting area, and oversized walk-in closet, plus two additional bedrooms. The third floor provides bonus space and an additional bedroom, perfect for guests or work-from-home. Four zones of HVAC ensure comfort on every level.
Sold for $2,335,000
$2,335,000
311 Beech Ave, Melrose, MA 02176
5beds
4,960sqft
Single Family Residence
Built in 2026
0.35 Acres Lot
$-- Zestimate®
$471/sqft
$-- Estimated rent
Home value
Not available
Estimated sales range
Not available
Not available
Zestimate® history
Owner options
List your home for rent
Find your next renter with Zillow Rental Manager. Plus, with online applications, you can quickly screen prospective tenants – for free.
Refinance and save
$15,418/mo
Est. payment
Refinancing to a lower rate could help reduce your monthly payments and save thousands over the life of the loan.
$15,418/mo
Est. payment
Explore your selling options
Work with a Zillow partner agent
Leverage their expertise and Zillow's premium Showcase listings to get your home seen by more buyers.
Get startedList with your own agent
Get your home in front of millions of buyers by listing it on Zillow.
Learn how to do itSell it yourself
Take full control of how buyers see your home on Zillow by listing For Sale by Owner (FSBO).
List your homeWhat's special
Home officeSpa-like bathTwo-car garageFormal dining roomOversized walk-in closetRare main-level junior suiteStunning primary suite
Zillow last checked:
Listing updated:
Listed by:
Waypoint Realty Group 339-234-0747,
Coldwell Banker Realty - Boston 617-242-0025
Bought with:
Samantha Jason
Donnelly + Co.
Source: MLS PIN,MLS#: 73480236
Facts & features
Interior
Bedrooms & bathrooms
- Bedrooms: 5
- Bathrooms: 6
- Full bathrooms: 5
- 1/2 bathrooms: 1
Primary bedroom
- Features: Bathroom - Full, Walk-In Closet(s), Flooring - Hardwood, Flooring - Stone/Ceramic Tile, Recessed Lighting, Lighting - Overhead
- Level: Second
Bedroom 2
- Level: First
Bedroom 3
- Level: Second
Bedroom 4
- Level: Second
Bedroom 5
- Level: Third
Primary bathroom
- Features: Yes
Bathroom 1
- Level: Basement
Bathroom 2
- Level: First
Bathroom 3
- Level: First
Dining room
- Features: Flooring - Hardwood, Window(s) - Picture, Recessed Lighting, Wainscoting, Pocket Door
- Level: Main,First
Family room
- Features: Flooring - Vinyl
- Level: Basement
Kitchen
- Features: Flooring - Hardwood, Window(s) - Picture, Kitchen Island, Wet Bar, Recessed Lighting, Stainless Steel Appliances, Lighting - Pendant
- Level: Main,First
Living room
- Features: Ceiling Fan(s), Flooring - Hardwood, Window(s) - Picture, Cable Hookup, Recessed Lighting, Slider
- Level: Main,First
Office
- Features: Closet, Recessed Lighting, Lighting - Overhead
- Level: Main
Heating
- Central, Heat Pump
Cooling
- Central Air, Dual
Appliances
- Included: Electric Water Heater, Range, Oven, Dishwasher, Disposal, Microwave, Refrigerator, Wine Refrigerator, Range Hood, Plumbed For Ice Maker
- Laundry: Second Floor, Electric Dryer Hookup, Washer Hookup
Features
- Recessed Lighting, Closet, Lighting - Overhead, Bonus Room, Home Office
- Flooring: Tile, Vinyl, Hardwood, Flooring - Wall to Wall Carpet
- Has basement: No
- Number of fireplaces: 1
Interior area
- Total structure area: 4,960
- Total interior livable area: 4,960 sqft
- Finished area above ground: 4,100
- Finished area below ground: 860
Property
Parking
- Total spaces: 8
- Parking features: Attached, Under, Garage Faces Side, Insulated, Off Street
- Attached garage spaces: 2
- Uncovered spaces: 6
Features
- Patio & porch: Porch, Patio
- Exterior features: Porch, Patio, Rain Gutters, Professional Landscaping, Sprinkler System, Decorative Lighting, Stone Wall
Lot
- Size: 0.35 Acres
- Features: Sloped
Details
- Zoning: R
Construction
Type & style
- Home type: SingleFamily
- Architectural style: Colonial,Contemporary
- Property subtype: Single Family Residence
Materials
- Frame
- Foundation: Concrete Perimeter
- Roof: Shingle,Metal
Condition
- Year built: 2026
Utilities & green energy
- Electric: 220 Volts
- Sewer: Public Sewer
- Water: Public
- Utilities for property: for Electric Range, for Electric Dryer, Washer Hookup, Icemaker Connection
Green energy
- Energy efficient items: Thermostat
Community & HOA
Community
- Features: Public Transportation, Shopping, Park, Walk/Jog Trails, Golf, Medical Facility, Laundromat, Conservation Area, Highway Access
HOA
- Has HOA: No
Location
- Region: Melrose
Financial & listing details
- Price per square foot: $471/sqft
- Tax assessed value: $999,999,999
- Annual tax amount: $99,999
- Date on market: 9/8/2026
- Listing terms: Contract
- Exclusions: Excludes Washer / Dryer
Price history
| Date | Event | Price |
|---|---|---|
| 5/15/2026 | Sold | $2,335,000-2.3%$471/sqft |
Source: MLS PIN #73480236 Report a problem | ||
| 3/9/2026 | Contingent | $2,389,900$482/sqft |
Source: MLS PIN #73480236 Report a problem | ||
| 2/25/2026 | Listed for sale | $2,389,900$482/sqft |
Source: MLS PIN #73480236 Report a problem | ||
Public tax history
Tax history is unavailable.
Neighborhood: Mount Hood
Nearby homes
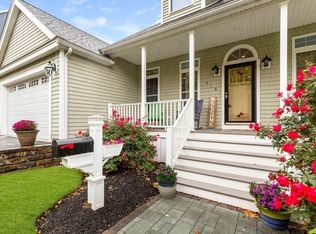
- $1,224,5003 bd3 ba2.5k sqft310 Beech Ave, Melrose, MA 02176Off Market
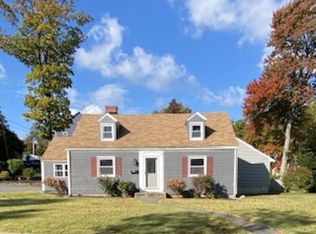
- $809,8004 bd1 ba1.2k sqft23 Mount Hood Ter, Melrose, MA 02176Off Market
- $--4 bd1 ba-- sqft23 Mount Hood Ter #0, Melrose, MA 02176Off Market

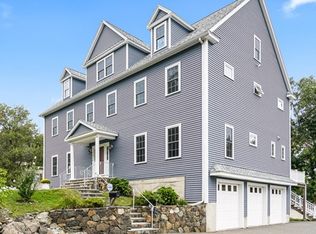
- $1,463,3006 bd3 ba4k sqft308 Beech Ave, Melrose, MA 02176Off Market
- $1,234,9003 bd3 ba2.6k sqft46 Sycamore Rd, Melrose, MA 02176Off Market
- $891,9003 bd2 ba1.3k sqft50 Sycamore Rd, Melrose, MA 02176Off Market
- $1,002,0003 bd2 ba1.8k sqft21 Mount Hood Ter, Melrose, MA 02176Off Market
- $954,9004 bd2 ba3.2k sqft40 Sycamore Rd, Melrose, MA 02176Off Market
Nearby schools
GreatSchools rating
- 8/10Hoover Elementary SchoolGrades: K-5Distance: 0.4 mi
- 6/10Melrose Middle SchoolGrades: 6-8Distance: 1.4 mi
- 10/10Melrose High SchoolGrades: 9-12Distance: 1.4 mi
- Massachusetts
- Middlesex County
- Melrose
- 02176
- Mount Hood
- 311 Beech Ave
