Skip main navigation
Closed
  • Price Unknown

    311 Belle Air Place, Carthage, MO 64836

    3beds
    1,856sqft
    Single Family Residence
    Built in 1935
    10,454 Square Feet Lot
    $258,600 Zestimate®
    $--/sqft
    $1,868 Estimated rent

    Home value

    $258,600

    $246,000 - $272,000

    $1,868/mo

    Zestimate® history
    Loading
    Loading...

    Owner options

    List your home for rent

    $1,868/mo

    Rent Zestimate®

    Find your next renter with Zillow Rental Manager. Plus, with online applications, you can quickly screen prospective tenants – for free.

    Learn more

    $1,868/mo

    Rent Zestimate®

    Refinance and save

    Refinancing to a lower rate could help reduce your monthly payments and save thousands over the life of the loan.

    See today's rates

    Explore your selling options

    Work with a Zillow partner agent

    Leverage their expertise and Zillow's premium Showcase listings to get your home seen by more buyers.

    Get started

    List with your own agent

    Get your home in front of millions of buyers by listing it on Zillow.

    Learn how to do it

    Sell it yourself

    Take full control of how buyers see your home on Zillow by listing For Sale by Owner (FSBO).

    List your home

    What's special

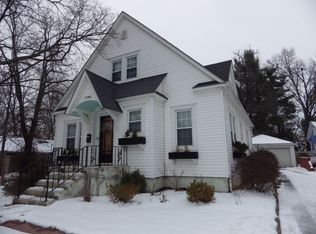
    Blue Bungalow on sought-after Belle Air Place in Carthage! This 1,800+ square foot, 3-bedroom, 2.5-bathroom bungalow comes with a porte-cochere and pull-through garage with workshop. The large front patio with a swing is perfect for relaxing evenings or easy entertaining with 2 separate doors that opens to the living room. As you walk into the home, you're greeted by a large foyer with beautiful hardwoods & high ceilings that opens into the living room that is loaded with windows and a gas fireplace. The Primary bedroom is located on the main level with ensuite bathroom with walk in tiled shower. The fully appliance kitchen includes a gas range & vent food with marble top kitchen island. 3 additional bedrooms upstairs with office space & additional finished storage space & walk-in closets. Bricked back patio with lush green backyard.

    Zillow last checked:

    Listing updated:

    Listed by:

    Joyce Liggett, PC 417-850-6505,

    PRO 100 Inc., REALTORS

    Bought with:

    Non-MLSMember Non-MLSMember, 111

    Default Non Member Office

    Source: SOMOMLS as distributed by MLS GRID,MLS#: 60248348MLS Logo

    Facts & features

    Interior

    Bedrooms & bathrooms
    • Bedrooms: 3
    • Bathrooms: 3
    • Full bathrooms: 2
    • 1/2 bathrooms: 1
    Rooms
    • Room types: Master Bedroom, Living Room
    Primary bedroom
    • Area: 188.48
    • Dimensions: 12.4 x 15.2
    Bedroom 2
    • Area: 143.38
    • Dimensions: 10.7 x 13.4
    Bedroom 4
    • Area: 170.17
    • Dimensions: 14.3 x 11.9
    Bonus room
    • Area: 168.48
    • Dimensions: 15.6 x 10.8
    Breakfast room
    • Area: 80.04
    • Dimensions: 11.6 x 6.9
    Dining room
    • Description: Dining/Entry
    • Area: 180.18
    • Dimensions: 15.4 x 11.7
    Kitchen
    • Area: 159
    • Dimensions: 10.6 x 15
    Living room
    • Area: 309.92
    • Dimensions: 20.8 x 14.9
    Office
    • Description: Back Room/Office
    • Area: 93.84
    • Dimensions: 9.2 x 10.2
    Other
    • Description: Landing
    • Area: 42.34
    • Dimensions: 7.3 x 5.8
    Heating
    • Central, Other, Natural Gas
    Cooling
    • Ceiling Fan(s), Central Air, Window Unit(s)
    Appliances
    • Included: Convection Oven, Dishwasher, Disposal, Exhaust Fan, Free-Standing Gas Oven, Gas Water Heater, Refrigerator
    • Laundry: Main Level, W/D Hookup
    Features
    • Crown Molding, Granite Counters, High Ceilings, High Speed Internet, Soaking Tub, Walk-In Closet(s), Walk-in Shower
    • Flooring: Hardwood, Laminate, Vinyl
    • Doors: Storm Door(s)
    • Windows: Mixed
    • Basement: Interior Entry,Sump Pump,Unfinished,Partial
    • Attic: Access Only:No Stairs
    • Has fireplace: Yes
    • Fireplace features: Gas, Living Room
    Interior area
    • Total structure area: 2,682
    • Total interior livable area: 1,856 sqft
    • Finished area above ground: 1,856
    • Finished area below ground: 0

    Property

    Parking
    • Total spaces: 3
    • Parking features: Alley Access, Basement, Covered, Driveway, Garage Faces Front, Garage Faces Rear, Workshop in Garage
    • Garage spaces: 3
    • Carport spaces: 1
    • Has uncovered spaces: Yes
    Features
    • Levels: One and One Half
    • Stories: 1
    • Patio & porch: Covered, Front Porch, Patio
    • Exterior features: Garden, Rain Gutters
    • Fencing: Picket,Privacy
    • Has view: Yes
    • View description: City
    Lot
    • Size: 10,454 Square Feet
    • Dimensions: 60 x 175
    • Features: Curbs, Landscaped, Level, Mature Trees
    Details
    • Parcel number: 032516910000

    Construction

    Type & style
    • Home type: SingleFamily
    • Architectural style: Victorian
    • Property subtype: Single Family Residence
    Materials
    • Frame, Wood Siding
    • Foundation: Block, Crawl Space, Poured Concrete
    • Roof: Composition
    Condition
    • Year built: 1935

    Utilities & green energy

    • Sewer: Public Sewer
    • Water: Public
    • Utilities for property: Cable Available

    Community & HOA

    Community
    • Security: Smoke Detector(s)
    • Subdivision: Jasper-Not in List
    Location
    • Region: Carthage

    Financial & listing details

    • Annual tax amount: $930
    • Date on market: 1/9/2024
    • Listing terms: Cash,Conventional,FHA,USDA/RD,VA Loan
    • Road surface type: Asphalt

    Price history

    DateEventPrice
    11/10/2023Sold--
    Source: SOMOMLS as distributed by MLS GRID #60248348 Report a problem
    10/5/2023Pending sale$235,000$127/sqft
    Source: Ozark Gateway AOR #233718 Report a problem
    8/14/2023Price change$235,000-6%$127/sqft
    Source: Ozark Gateway AOR #233718 Report a problem
    7/28/2023Listed for sale$250,000+56.3%$135/sqft
    Source: SOMOMLS as distributed by MLS GRID #60248348 Report a problem
    5/9/2008Listing removed$159,900$86/sqft
    Source: NCI #103136 Report a problem
    4/23/2008Listed for sale$159,900$86/sqft
    Source: NCI Report a problem

    Public tax history

    Tax history is unavailable.

    Neighborhood: 64836

    Nearby schools

    GreatSchools rating
    Schools provided by the listing agent
    • Elementary: Mark Twain
    • Middle: Carthage
    • High: Carthage

    Source: SOMOMLS as distributed by MLS GRID. This data may not be complete. We recommend contacting the local school district to confirm school assignments for this home.