Skip main navigation
Sold for $675,000
  • $675,000

    311 Berrymans Ln, Reisterstown, MD 21136

    5beds
    2,797sqft
    Single Family Residence
    Built in 1970
    2.94 Acres Lot
    $705,800 Zestimate®
    $241/sqft
    $4,633 Estimated rent

    Home value

    $705,800

    $671,000 - $741,000

    $4,633/mo

    Zestimate® history
    Loading
    Loading...

    Owner options

    List your home for rent

    $4,633/mo

    Rent Zestimate®

    Find your next renter with Zillow Rental Manager. Plus, with online applications, you can quickly screen prospective tenants – for free.

    Learn more

    $4,633/mo

    Rent Zestimate®

    Refinance and save

    $4,194/mo

    Est. payment

    Refinancing to a lower rate could help reduce your monthly payments and save thousands over the life of the loan.

    See today's rates

    $4,194/mo

    Est. payment

    Explore your selling options

    Work with a Zillow partner agent

    Leverage their expertise and Zillow's premium Showcase listings to get your home seen by more buyers.

    Get started

    List with your own agent

    Get your home in front of millions of buyers by listing it on Zillow.

    Learn how to do it

    Sell it yourself

    Take full control of how buyers see your home on Zillow by listing For Sale by Owner (FSBO).

    List your home

    What's special

    Separate entranceWood burning stoveAdditional living spaceHydraulic liftModern livingPrivate lotClassic architecture
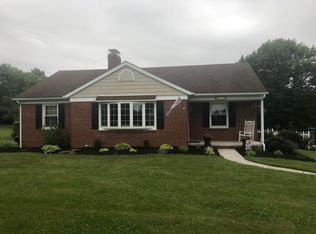
    Discover the charm of Reisterstown with this spacious and captivating property that blends classic architecture with modern living. This private lot set back from the main road is a sanctuary of peace, while the outdoor pavilion, and inground pool invite you to enjoy the outdoors in style. The residence, a classic structure, has been thoughtfully updated to meet contemporary standards without losing its timeless appeal. The main level features an eat-in kitchen, two bedrooms and two full baths. A few feet away there is an expansive family room that serves as the heart of the home warmed by a wood burning stove to keep the family cozy as the thermometer drops. The lower level has a finished basement that offers additional living space where you’ll find two fireplaces for additional warmth and charm, creating inviting spaces for the younger crowd on chilly evenings. The upper level has the primary bedroom, full bath and another bedroom. The property is rounded off with a fully equipped in-law suite that has a separate entrance complete with its own deck, offering comfort and independence for extended family or guests. Car enthusiasts will be drawn to the multiple garages, one of which includes a hydraulic lift, perfect for vehicle maintenance or showcasing a collection. This property is not just a home; it’s a legacy waiting for its next chapter in the heart of Maryland.

    Zillow last checked:

    Listing updated:

    Listed by:

    Gloria Bass 410-493-6899,

    Long & Foster Real Estate, Inc.,

    Co-Listing Agent: Kevin W Leggett 443-813-2582,

    Long & Foster Real Estate, Inc.

    Bought with:

    Angela Evans, 320754

    Long & Foster Real Estate, Inc.

    Steven Daniller, 504073

    Long & Foster Real Estate, Inc.

    Source: Bright MLS,MLS#: MDBC2092426MLS Logo

    Facts & features

    Interior

    Bedrooms & bathrooms
    • Bedrooms: 5
    • Bathrooms: 4
    • Full bathrooms: 4
    • Main level bathrooms: 2
    • Main level bedrooms: 3
    Rooms
    • Room types: Primary Bedroom, Bedroom 2, Bedroom 3, Bedroom 4, Kitchen, Family Room, Basement, Foyer, In-Law/auPair/Suite, Laundry, Bathroom 2, Bathroom 3, Primary Bathroom, Full Bath
    Basement
    • Area: 1096
    Heating
    • Forced Air, Electric, Propane
    Cooling
    • Ceiling Fan(s), Central Air, Electric
    Appliances
    • Included: Cooktop, Dishwasher, Dryer, Exhaust Fan, Humidifier, Microwave, Freezer, Refrigerator, Washer, Electric Water Heater
    • Laundry: Main Level, Laundry Room
    Features
    • Family Room Off Kitchen, Kitchen - Table Space, Ceiling Fan(s), Entry Level Bedroom, Upgraded Countertops, Pantry, Walk-In Closet(s)
    • Flooring: Carpet, Hardwood, Luxury Vinyl, Wood
    • Doors: Storm Door(s)
    • Windows: Screens, Storm Window(s)
    • Basement: Partially Finished,Exterior Entry,Workshop,Walk-Out Access,Finished
    • Number of fireplaces: 2
    • Fireplace features: Wood Burning Stove
    Interior area
    • Total structure area: 3,445
    • Total interior livable area: 2,797 sqft
    • Finished area above ground: 2,349
    • Finished area below ground: 448

    Property

    Parking
    • Total spaces: 8
    • Parking features: Garage Door Opener, Oversized, Other, Gravel, Private, Detached Carport, Detached, Driveway
    • Garage spaces: 6
    • Carport spaces: 2
    • Covered spaces: 8
    • Has uncovered spaces: Yes
    Accessibility
    • Accessibility features: None
    Features
    • Levels: Two
    • Stories: 2
    • Patio & porch: Deck
    • Exterior features: Boat Storage
    • Has private pool: Yes
    • Pool features: In Ground, Private
    • Fencing: Invisible
    Lot
    • Size: 2.94 Acres
    • Features: Private, Rear Yard, Open Lot, Suburban
    Details
    • Additional structures: Above Grade, Below Grade, Outbuilding
    • Parcel number: 04040411067430
    • Zoning: R
    • Special conditions: Standard
    • Other equipment: Negotiable

    Construction

    Type & style
    • Home type: SingleFamily
    • Architectural style: A-Frame
    • Property subtype: Single Family Residence
    Materials
    • Brick
    • Foundation: Block
    Condition
    • Very Good
    • New construction: No
    • Year built: 1970

    Utilities & green energy

    • Sewer: Private Sewer
    • Water: Well
    • Utilities for property: Propane
    Green energy
    • Energy efficient items: Pool/Spa/Equipment

    Community & HOA

    Community
    • Subdivision: Reisterstown / Glyndon
    HOA
    • Has HOA: No
    Location
    • Region: Reisterstown

    Financial & listing details

    • Price per square foot: $241/sqft
    • Tax assessed value: $420,400
    • Annual tax amount: $4,850
    • Date on market: 5/10/2024
    • Listing agreement: Exclusive Right To Sell
    • Listing terms: Cash,Conventional,FHA,VA Loan
    • Inclusions: See Disclosure Of Inclusions
    • Exclusions: Sellers Tools
    • Ownership: Fee Simple

    Price history

    DateEventPrice
    6/7/2024Sold$675,000$241/sqft
    Source: Bright MLS #MDBC2092426 Report a problem
    5/14/2024Pending sale$675,000$241/sqft
    Source: Long & Foster Broker Feed #MDBC2092426 Report a problem
    5/10/2024Listed for sale$675,000+54.1%$241/sqft
    Source: Long & Foster Broker Feed #MDBC2092426 Report a problem
    8/30/2007Sold$438,000+173.8%$157/sqft
    Source: Public Record Report a problem
    5/13/1998Sold$160,000$57/sqft
    Source: Public Record Report a problem

    Public tax history

    YearProperty taxesTax assessment
    2025$6,032 +18.4%$492,767 +17.2%
    2024$5,095 +5%$420,400 +5%
    2023$4,850 +5.3%$400,200 -4.8%
    2022$4,606 +5.6%$420,400 +16.8%
    2021$4,361 +2.5%$359,800 +2.5%
    2020$4,255 +2.6%$351,067 -2.4%
    2019$4,149 +2.6%$359,800 +7.9%
    2018$4,043 $333,600
    2017$4,043 -20.4%$333,600
    2016$5,079 $333,600 -1.1%
    2015$5,079 $337,200
    2014$5,079 $337,200
    2013-- $337,200 -19.8%
    2012-- $420,400
    2011-- $420,400
    2010-- $420,400 -3.6%
    2009-- $436,160 +15.8%
    2008-- $376,710 +18.7%
    2007-- $317,260 +23.1%
    2006-- $257,810 +2.2%
    2005-- $252,280 +2.2%
    2004-- $246,750 +2.3%
    2003-- $241,220 +2.9%
    2002-- $234,452 +3%
    2001-- $227,686
    Find assessor info on the county website

    Neighborhood: 21136

    Nearby schools

    GreatSchools rating
    Schools provided by the listing agent
    • District: Baltimore County Public Schools

    Source: Bright MLS. This data may not be complete. We recommend contacting the local school district to confirm school assignments for this home.

    Get a cash offer in 3 minutes
    Find out how much your home could sell for in as little as 3 minutes with a no-obligation cash offer.
    Estimated market value
    $705,800
    Get a cash offer in 3 minutes
    Find out how much your home could sell for in as little as 3 minutes with a no-obligation cash offer.
    Estimated market value
    $705,800