Gated, wooded, below appraisal & full of possibility. Built in 2020, this all brick custom home on nearly 12.5 acres perfect for the homeowner who treasures total privacy. Mostly wooded w land development potential for road frontage. Minutes from the highway, schools, & shopping. Nearly 1/4 mile off the road, 16' tube gated entry w automatic opener offers premier privacy. Inside, hardwood floors lead to a stone fireplace topped w handcrafted live-edge mantle. Wood adorning multiple areas, every piece measured & cut by the homeowner. Upstairs, a "safe room" adds a rare bonus. Full finished basement offers valuable extra living space. Outside, the fully fenced backyard is ready for pets & kids, while the acreage offers garden space, hobby farm potential, or room to simply enjoy nature. 3 Beds, 2.5 Baths, all brick, natural gas heat, 12-camera security system, tankless gas water heater; Welcome Elementary, North Davidson Schools
Under contract-show
$875,000
311 Bethesda Rd #11-12, Lexington, NC 27295
3beds
3,906sqft
:
Get pre-qualified$5,098/mo
Single Family Residence
Built in 2020
12.45 Acres Lot
$-- Zestimate®
$224/sqft
$-- HOA
What's special
Garden spaceHardwood floorsAll brick custom homeWood adorning multiple areas
- 8 days |
- 60 |
- 3 |
Zillow last checked:
Listing updated:
Listed by:
Alison Vannoy alison@livesouthernnc.com,
Southern Signature Properties
Source: Canopy MLS as distributed by MLS GRID,MLS#: 4405993
Facts & features
Interior
Bedrooms & bathrooms
- Bedrooms: 3
- Bathrooms: 3
- Full bathrooms: 2
- 1/2 bathrooms: 1
- Main level bedrooms: 3
Primary bedroom
- Level: Main
- Area: 218.72 Square Feet
- Dimensions: 16' 0" X 13' 8"
Bedroom s
- Level: Main
- Area: 165.36 Square Feet
- Dimensions: 14' 2" X 11' 8"
Bedroom s
- Level: Main
- Area: 161.82 Square Feet
- Dimensions: 14' 2" X 11' 5"
Bonus room
- Level: Main
- Area: 1070.79 Square Feet
- Dimensions: 34' 1" X 31' 5"
Dining room
- Level: Main
- Area: 259.73 Square Feet
- Dimensions: 19' 0" X 13' 8"
Kitchen
- Level: Main
- Area: 168.55 Square Feet
- Dimensions: 12' 4" X 13' 8"
Laundry
- Level: Main
- Area: 61.06 Square Feet
- Dimensions: 8' 4" X 7' 4"
Living room
- Level: Main
- Area: 289.75 Square Feet
- Dimensions: 19' 0" X 15' 3"
Recreation room
- Level: Main
- Area: 472.81 Square Feet
- Dimensions: 33' 7" X 14' 1"
Heating
- Forced Air
Cooling
- Central Air
Appliances
- Included: Dishwasher, Gas Range
- Laundry: Laundry Room
Features
- Basement: Basement Garage Door,Partially Finished
Interior area
- Total structure area: 2,657
- Total interior livable area: 3,906 sqft
- Finished area above ground: 2,657
- Finished area below ground: 1,249
Property
Parking
- Total spaces: 3
- Parking features: Basement, Driveway, Attached Garage, Garage on Main Level
- Attached garage spaces: 3
- Has uncovered spaces: Yes
Features
- Levels: One and One Half
- Stories: 1.5
- Fencing: Chain Link
Lot
- Size: 12.45 Acres
Details
- Additional parcels included: L11 BK2395-2215 BETHESDA RD
- Parcel number: 1131700000012000
- Zoning: RA-3
- Special conditions: Standard
Construction
Type & style
- Home type: SingleFamily
- Property subtype: Single Family Residence
Materials
- Brick Full
Condition
- New construction: No
- Year built: 2020
Utilities & green energy
- Sewer: Septic Installed
- Water: County Water
Community & HOA
Community
- Subdivision: None
Location
- Region: Lexington
Financial & listing details
- Price per square foot: $224/sqft
- Tax assessed value: $367,100
- Date on market: 7/20/2026
- Listing terms: Cash,Conventional,FHA,USDA Loan,VA Loan
- Road surface type: Concrete, Gravel
Estimated market value
Not available
Estimated sales range
Not available
Not available
Price history
| Date | Event | Price |
|---|---|---|
| 7/20/2026 | Listed for sale | $875,000$224/sqft |
Source:  Canopy MLS as distributed by MLS GRID #4405993 Report a problem Canopy MLS as distributed by MLS GRID #4405993 Report a problem | ||
Public tax history
Tax history is unavailable.
Monthly payment
Est. payment
Payment breakdown
Explore the cost of this home by adjusting the details. Changes won't be saved.Climate risks
Neighborhood: 27295
Nearby schools
GreatSchools rating
- 4/10Welcome ElementaryGrades: PK-5Distance: 1.7 mi
- 9/10North Davidson MiddleGrades: 6-8Distance: 3.1 mi
- 5/10North Davidson HighGrades: 9-12Distance: 3 mi
Schools provided by the listing agent
- Elementary: Welcome
- Middle: North Davidson
- High: North Davidson
Source: Canopy MLS as distributed by MLS GRID. This data may not be complete. We recommend contacting the local school district to confirm school assignments for this home.
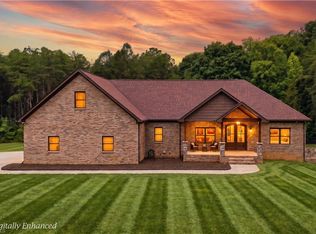
- $875,0003 bd3 ba3.2k sqft311 Bethesda Rd, Lexington, NC 27295Pending
- $54,6205.95 Acres635 Bethesda Rd, Lexington, NC 27295Off Market
- $26,7701.74 Acres635 Bethesda Rd, Lexington, NC 27295Off Market
- $241,3002 bd1 ba1.5k sqft205 Bethesda Rd, Lexington, NC 27295Off Market
- $318,0003 bd2 ba1.1k sqft188 Howard Ln, Lexington, NC 27295Sold
- $---- bd-- ba-- sqft4058 Old Us Highway 52, Lexington, NC 27295Off Market
- $225,5002 bd1 ba1.1k sqft210 Howard Ln, Lexington, NC 27295Sold
- $233,9002 bd1 ba1.5k sqft205 Bethesda Rd, Lexington, NC 27295Off Market
A local agent can set up tours, give advice and negotiate with sellers.
A local lender can help you make sure your offer is ready when you are.
Similar homes
- $660,0005 bd3 ba4.5k sqft175 Huntington Trl, Lexington, NC 27295For Sale

 MLS ID #1224495, Ashley Weitzel. Triad MLS
 - $--3 bd4 ba3.1k sqft201 Indian Wells Cir, Lexington, NC 27295New Construction
 MLS ID #1216866, Jodi Lee Tate. Triad MLS
 - $475,0003 bd3 ba2.9k sqft220 Drake Ln, Lexington, NC 27295For Sale
 MLS ID #1226377, Amber Johnson. Triad MLS
 - $--4 bd3 ba2.5k sqft853 Pickett Rd, Lexington, NC 27295New Construction
 MLS ID #1214080, Emily Hunter. Triad MLS
 - $450,0004 bd2 ba2k sqft300 S Union Grove Rd, Lexington, NC 27295For SaleMLS ID #1227563, Ashley Bonnett. Triad MLS
- $639,0003 bd3 ba2.8k sqft270 Sweet Autumn Ln, Lexington, NC 27295For SaleMLS ID #1213440, Joshua Tackett. Triad MLS
- $775,0003 bd4 ba4.4k sqft3321 Lower Lake Rd, Thomasville, NC 27360For SaleMLS ID #1217582, Stratton Goins. Triad MLS
- $799,9993 bd4 ba2.8k sqft6787 Ridge Rd, Lexington, NC 27295New ConstructionMLS ID #1225363, Pat Robertson. Triad MLS
- $699,9003 bd4 ba2.7k sqft148 Dyna Dr, Lexington, NC 27295For SaleMLS ID #1222805, Pat Robertson. Triad MLS
- $499,0004 bd4 ba3.1k sqft286 Windsor Trl, Lexington, NC 27295For SaleMLS ID #1228373, Andrew Lay. Triad MLS
- $649,9003 bd4 ba3.9k sqft114 Seminole Ln, Lexington, NC 27295For SaleMLS ID #1210436, Kim Adams. Triad MLS
- $625,0003 bd3 ba2.4k sqft704 Terrace Dr, Lexington, NC 27295For SaleMLS ID #1226176, Alison Sink. Triad MLS
- $625,0003 bd3 ba2.4k sqft102 Cherokee Dr, Lexington, NC 27295For SaleMLS ID #1216506, Brandon Kent. Triad MLS
- $525,5454 bd4 ba3.2k sqft154 Canton Dr, Lexington, NC 27295New ConstructionMLS ID #1229170, Stacy Hill. Triad MLS
- $645,0003 bd5 ba3.3k sqft160 Prospectors Trl, Lexington, NC 27292For SaleMLS ID #1223853, Deborah H. Saintsing. Triad MLS
- $448,5003 bd2 ba2.4k sqft478 Leonard Berrier Rd, Lexington, NC 27295For SaleMLS ID #1223855, Amy Pierce. Triad MLS
- $710,0004 bd4 ba3.1k sqft477 Rosewood Dr, Winston Salem, NC 27127For SaleMLS ID #1225611, Christopher Neal. Triad MLS
- $469,9004 bd3 ba2.3k sqft377 Lenalan Dr, Lexington, NC 27295For SaleMLS ID #1228718, Kristen Brown. Triad MLS
- $699,0003 bd4 ba3.7k sqft786 Central Rd, Clemmons, NC 27012For SaleMLS ID #1217524, NormaJean Harrelson. Triad MLS
- $699,9004 bd3 ba2.7k sqft6815 Ridge Rd, Lexington, NC 27295New ConstructionMLS ID #1215165, Dean Robertson. Triad MLS
