Skip main navigation
Active
  • Price cut: $15K (7/4)
    $460,000

    311 Bianca Way, McDonough, GA 30253

    5beds
    3,300sqft
    : 
    Loading
    Get pre-qualified
    Single Family Residence, Residential
    Built in 2025
    0.3 Acres Lot
    $458,900 Zestimate®
    $139/sqft
    $53/mo HOA

    What's special

    Fenced yardStainless steel appliancesBar seatingGrand elongated foyerSophisticated separate dining roomDesigner backsplashGranite countertops
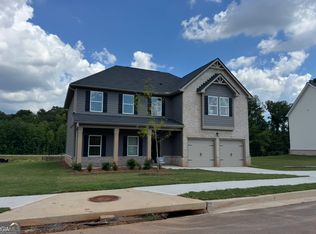
    Beautiful Better-than-new, one-year-old luxury cul-de-sac manor where thoughtful upgrades and modern elegance far exceed standard new construction. This 5-Bdrm / 4Ba, 3-car garage estate is designed for both elevated living and effortless comfort-every detail already completed so you can simply move in and enjoy. From the moment you enter, you're greeted by a grand elongated foyer and a sophisticated separate dining room. The expansive family room with fireplace flows seamlessly into a beautifully designed kitchen, creating the perfect space for entertaining and everyday living. The kitchen is a showstopper, featuring granite countertops, designer backsplash, stainless steel appliances (including a double oven & separate cooktop stove), bar seating, an upgraded sink with a rare glass washer station, and a custom California Closets pantry system that brings both style and function. The main level also offers a private bedroom suite with a full bath, ideal for visitors or multigenerational living. A quarter-turn staircase with wrought iron railing leads to your upstairs private retreat. Enjoy an oversized loft perfect for a media room, lounge, or second living space. The luxurious owner's suite is truly impressive-large enough for a full sitting area-paired with a spa-inspired bathroom featuring a smart toilet, separate soaking tub, glass-enclosed shower, upgraded vanities with vessel sinks, and illuminated anti-fog smart mirrors. The expansive double-sided California Closets system ensures organization meets elegance. Three additional spacious bedrooms complete the upper level, each offering convenient bathroom access, along with a well-appointed laundry room featuring cabinetry and additional storage. Step outside into your fenced yard onto your extended concrete patio terrace, perfect for entertaining, plus a separate backyard slab ready for a shed or additional outdoor living space. The land lot exceeds beyond the wooden fence, giving ample space for open-air hosting. The home also includes a water purification system, smart home features, and a 3-car garage equipped with an EV charger. This home truly delivers what new construction cannot-premium upgrades, completed outdoor spaces, and move-in-ready convenience without the wait. Owner Upgrades that the builder does not provide: Fenced Yard, California Closet Systems, Oversized concrete patio and slab, Water purification system, garbage disposal & custom shower doors. Schedule your private showing today and step into a home that's already designed to exceed expectations. Your next chapter starts here.
    10 days
    |
    94
    |
    7
    |

    Likely to sell faster than

    Zillow last checked:

    Listing updated:

    Listed by:

    TOMIKA BYRD,

    Peniel Elite Real Estate Brokers, LLC. 678-508-2637

    Source: FMLS GA,MLS#: 7799334MLS Logo

    Loading...

      Facts & features

      Interior

      Bedrooms & bathrooms
      • Bedrooms: 5
      • Bathrooms: 4
      • Full bathrooms: 4
      • Main level bathrooms: 1
      • Main level bedrooms: 1
      Rooms
      • Room types: Bathroom, Bedroom, Bonus Room, Computer Room, Family Room, Living Room, Loft, Media Room
      Primary bedroom
      • Features: In-Law Floorplan, Oversized Master, Sitting Room
      • Level: In-Law Floorplan, Oversized Master, Sitting Room
      Bedroom
      • Features: In-Law Floorplan, Oversized Master, Sitting Room
      Primary bathroom
      • Features: Bidet, Double Vanity, Separate Tub/Shower, Soaking Tub
      Dining room
      • Features: Open Concept, Separate Dining Room
      Kitchen
      • Features: Breakfast Bar, Cabinets White, Kitchen Island, Pantry Walk-In, View to Family Room, Other
      Heating
      • Central
      Cooling
      • Ceiling Fan(s), Central Air
      Appliances
      • Included: Dishwasher, Double Oven, Electric Cooktop, Electric Water Heater, Microwave, Other
      • Laundry: In Hall, Laundry Room, Upper Level
      Features
      • Double Vanity, Entrance Foyer, Walk-In Closet(s), Other
      • Flooring: Carpet, Ceramic Tile, Hardwood, Laminate
      • Windows: Double Pane Windows
      • Basement: None
      • Number of fireplaces: 1
      • Fireplace features: Circulating
      • Common walls with other units/homes: No Common Walls
      Interior area
      • Total structure area: 3,300
      • Total interior livable area: 3,300 sqft
      • Finished area above ground: 3,300
      Video & virtual tour

      Property

      Parking
      • Total spaces: 3
      • Parking features: Attached, Garage, Garage Door Opener, Kitchen Level, Level Driveway
      • Attached garage spaces: 3
      • Has uncovered spaces: Yes
      Accessibility
      • Accessibility features: Accessible Bedroom, Accessible Closets
      Features
      • Levels: Two
      • Stories: 2
      • Patio & porch: Patio, Rear Porch
      • Exterior features: Lighting, Private Yard, Other
      • Pool features: None
      • Spa features: None
      • Fencing: Back Yard,Wood
      • Has view: Yes
      • View description: Neighborhood, Trees/Woods
      • Waterfront features: None
      • Body of water: None
      Lot
      • Size: 0.3 Acres
      • Features: Back Yard, Cul-De-Sac
      Details
      • Additional structures: None
      • Parcel number: 078I01202000
      • Other equipment: None
      • Horse amenities: None

      Construction

      Type & style
      • Home type: SingleFamily
      • Architectural style: Traditional
      • Property subtype: Single Family Residence, Residential
      Materials
      • Brick, Cement Siding
      • Foundation: Slab
      • Roof: Asbestos Shingle
      Condition
      • Resale
      • New construction: No
      • Year built: 2025

      Utilities & green energy

      • Electric: 220 Volts
      • Sewer: Public Sewer
      • Water: Public
      • Utilities for property: Cable Available, Electricity Available, Phone Available, Sewer Available, Underground Utilities
      Green energy
      • Energy efficient items: None
      • Energy generation: None

      Community & HOA

      Community
      • Features: Barbecue, Near Schools, Near Shopping, Park, Playground, Pool, Sidewalks, Street Lights
      • Security: Smoke Detector(s)
      • Subdivision: Southern Hills
      HOA
      • Has HOA: Yes
      • HOA fee: $630 annually
      Location
      • Region: Mcdonough

      Financial & listing details

      • Price per square foot: $139/sqft
      • Tax assessed value: $75,000
      • Annual tax amount: $4,590
      • Date on market: 7/3/2026
      • Cumulative days on market: 10 days
      • Electric utility on property: Yes
      • Road surface type: None

        Estimated market value

        $458,900

        $436,000 - $482,000

        $3,165/mo

        Price history

        DateEventPrice
        7/4/2026Price change$460,000-3.2%$139/sqft
        Source: GAMLS #10798980 Report a problem
        5/22/2026Price change$475,000-1%$144/sqft
        Source: GAMLS #10724776 Report a problem
        4/18/2026Price change$479,999-1%$145/sqft
        Source: GAMLS #10724776 Report a problem
        4/3/2026Listed for sale$485,000+5.6%$147/sqft
        Source: GAMLS #10724776 Report a problem
        9/8/2025Listing removed$459,390$139/sqft
        Source: FMLS GA #7497255 Report a problem
        8/11/2025Listed for sale$459,390$139/sqft
        Source: FMLS GA #7497255 Report a problem
        3/31/2025Sold$459,390$139/sqft
        Source: GAMLS #10453529 Report a problem
        2/26/2025Pending sale$459,390$139/sqft
        Source: GAMLS #10453529 Report a problem
        2/5/2025Price change$459,390+0.7%$139/sqft
        Source: FMLS GA #7497255 Report a problem
        12/12/2024Listed for sale$455,990$138/sqft
        Source: FMLS GA #7497255 Report a problem

        Public tax history

        YearProperty taxesTax assessment
        2025$1,210 $30,000
        Find assessor info on the county website

        Monthly payment

        Est. payment

        Payment breakdown

        Explore the cost of this home by adjusting the details. Changes won't be saved.
        All calculations are estimates and provided by Zillow, Inc. for informational purposes only. Actual amounts may vary.
        HOA fees may include property taxes on listings classified as Co-Ops. Contact the listing agent and/or owner for fee details.
        Mortgage interest rates are dependent on a number of factors, including credit score, down payment, and repayment length. Interest rate data provided by Zillow Group Marketplace, Inc. as of 1/1/1970 from various mortgage lenders with which we have lead or other similar arrangements; the Estimated Payment is an average of those rates.
        See how much you could borrow to make a competitive offer.

        Climate risks

        Neighborhood: 30253

        Getting around

        11 / 100
        Car-Dependent
        23 / 100
        Somewhat Bikeable

        Nearby schools

        GreatSchools rating
        Schools provided by the listing agent
        • Elementary: Luella
        • Middle: Luella
        • High: Luella

        Source: FMLS GA. This data may not be complete. We recommend contacting the local school district to confirm school assignments for this home.

        A local agent can set up tours, give advice and negotiate with sellers.

        Browse local experts

        Similar homes