Skip main navigation
Off market
  • Tax assessed value
    $235,200

    311 Birch Hollow Dr, Bordentown, NJ 08505

    3beds
    2,003sqft
    Townhouse
    Built in 1991
    -- sqft lot
    $-- Zestimate®
    $117/sqft
    $2,978 Estimated rent

    Home value

    Not available

    Estimated sales range

    Not available

    $2,978/mo

    Zestimate® history
    Loading
    Loading...

    Owner options

    List your home for rent

    $2,978/mo

    Rent Zestimate®

    Find your next renter with Zillow Rental Manager. Plus, with online applications, you can quickly screen prospective tenants – for free.

    Learn more

    $2,978/mo

    Rent Zestimate®

    Refinance and save

    $1,680/mo

    Est. payment

    Refinancing to a lower rate could help reduce your monthly payments and save thousands over the life of the loan.

    See today's rates

    $1,680/mo

    Est. payment

    Explore your selling options

    Work with a Zillow partner agent

    Leverage their expertise and Zillow's premium Showcase listings to get your home seen by more buyers.

    Get started

    List with your own agent

    Get your home in front of millions of buyers by listing it on Zillow.

    Learn how to do it

    Sell it yourself

    Take full control of how buyers see your home on Zillow by listing For Sale by Owner (FSBO).

    List your home

    What's special

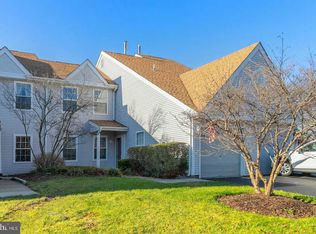
    Welcome to your new home located in the desirable community of Birch Hollow. This impeccable, well cared for Abington END UNIT has been completely updated to meet your modern needs. There is absolutely nothing to do but move right in!!! One of the largest models that Birch Hollow has to offer - The 1st floor features: open floor plan with a hardwood foyer - Bright & Airy living room with skylights for abundant natural lightning and a cozy natural gas fireplace - Formal dining room with crown moldings & box window - Updated powder room (2018) - Open family room with access to the back patio Gorgeous eat-in kitchen (2018) featuring granite countertops, subway tile backsplash, underneath cabinet and base cabinet motion detected lighting, new LG stainless steel appliances package with an over-sized pantry and counter bar for additional seating. Seamless crown molding is featured throughout the dining and family rooms. All first-floor windows and sliding back patio door feature interior window case trim moldings. Wall to wall Berber carpeting and freshly painted interior - The 2nd floor features: Open versatile studio loft with a closet that can serve as a bedroom, sitting area or office 2nd bedroom - Updated hallway accessible shower/tub full bath (2018) Convenient 2nd floor laundry with washer and dryer - two hall closets - Large master bedroom with a walk in closet and organizer - The master bath features another updated stand-up shower full bath (2018). Exterior features include a sequestered front door walkup - Private fenced-in back patio with a solid one step elevated wooden deck that overlooks to a surprisingly large and spacious common backyard area Suitable for daytime outdoor activities or nighttime star gazing - Attached one car garage with a driveway and additional parking space - plenty of guest street parking Nearby Birch Hollow tennis courts, clubhouse, playground, and outdoor pool. In addition to the newly updated kitchen and bathrooms that features high end fixtures and timed/dim light and fan switches, this fabulous, neutral tone palette end unit also features new interior LED lighting fixtures, wall sconces, Pella quality double pane windows, hard-wired smoke and CO2 detectors, security system, new water heater and furnace (2018), and recently updated wood patio fencing and roofing (2017). Additional Birch Hollow Association amenities also include common area and private lawncare and street and sidewalk snow removal. Exterior maintenance of siding, gutters and roof. Conveniently located for quick access via car to Route 130, 295, 206, NJ and PA Turnpikes or the Light Rail & Hamilton Train Stations. Multiple accessible biking, walking, and hiking paths embrace the natural surroundings and borders the quiet and grand farming community Burlington county has to offer.

    This property is not currently displayed as for sale or rent on Zillow. This may be different from what's on other websites or public sources.

    Facts & features

    Interior

    Bedrooms & bathrooms
    • Bedrooms: 3
    • Bathrooms: 3
    • Full bathrooms: 2
    • 1/2 bathrooms: 1
    Heating
    • Forced air
    Cooling
    • Central
    Appliances
    • Included: Dishwasher, Dryer, Microwave, Range / Oven, Refrigerator, Washer
    Features
    • Ceiling Fan(s), Pantry, Recessed Lighting, Walk-In Closet(s), Eat-in Kitchen, Crown Molding, Carpet, Skylight(s), Wainscotting, Formal/Separate Dining Room, Family Room Off Kitchen, Chair Railings, Tub Shower
    Interior area
    • Total interior livable area: 2,003 sqft
    • Finished area below ground: 0

    Property

    Parking
    • Total spaces: 2
    • Parking features: Garage - Attached
    Features
    • Exterior features: Vinyl
    • Pool features: Community
    Details
    • Parcel number: 15001630500001221
    • Special conditions: Standard

    Construction

    Type & style
    • Home type: Townhouse
    • Architectural style: Colonial
    Condition
    • Year built: 1991

    Community & HOA

    Location
    • Region: Bordentown
    • Municipality: FLORENCE TWP

    Financial & listing details

    • Price per square foot: $117/sqft
    • Tax assessed value: $235,200
    • Annual tax amount: $6,275

    Price history

    DateEventPrice
    12/29/2020Listing removed--
    Source: RE/MAX International Report a problem
    12/28/2020Pending sale$249,900$125/sqft
    Source: RE/MAX International #NJBL385408 Report a problem
    12/28/2020Contingent$249,900$125/sqft
    Source: Local MLS #NJBL385408 Report a problem
    11/9/2020Pending sale$249,900$125/sqft
    Source: RE/MAX Tri County #NJBL385408 Report a problem
    11/2/2020Listed for sale$249,900$125/sqft
    Source: RE/MAX Tri County #NJBL385408 Report a problem

    Public tax history

    YearProperty taxesTax assessment
    2024$6,275 $235,200
    2023-- $235,200
    2022$6,141 +0.9%$235,200
    2021$6,087 +1.3%$235,200
    2020$6,009 +0.9%$235,200
    2019$5,958 +1.2%$235,200
    2018$5,885 +2%$235,200
    2017$5,772 +2.1%$235,200
    2016$5,654 +2.9%$235,200
    2015$5,497 -2.2%$235,200
    2014$5,621 +1.7%$235,200
    2013$5,527 -7.8%$235,200
    2012$5,997 -2.6%$235,200 -10.5%
    2011$6,160 +16.5%$262,900 -5.6%
    2010$5,289 +0.8%$278,600 +117.7%
    2009$5,249 +2.6%$128,000
    2008$5,117 +1.9%$128,000
    2007$5,023 +5.6%$128,000
    2006$4,755 +8.1%$128,000
    2005$4,398 +6.8%$128,000
    2004$4,119 $128,000
    2003-- $128,000
    2002-- $128,000
    2001-- $128,000
    Find assessor info on the county website

    Neighborhood: 08505

    Nearby schools

    GreatSchools rating
    Schools provided by the listing agent
    • High: FLORENCE TOWNSHIP MEMORIAL
    • District: FLORENCE TOWNSHIP PUBLIC SCHOOLS

    Source: The MLS. This data may not be complete. We recommend contacting the local school district to confirm school assignments for this home.

    Get pre-qualified for a loan
    At Zillow Home Loans, we can pre-qualify you in as little as 5 minutes with no impact to your credit score.

    An equal housing lender. NMLS #10287.
