Skip main navigation
Closed
  • $349,000

    311 Birkdale Dr, Daytona Beach, FL 32124

    3beds
    1,739sqft
    Single Family Residence, Residential
    Built in 2015
    6,969 Square Feet Lot
    $350,400 Zestimate®
    $201/sqft
    $2,514 Estimated rent

    Home value

    $350,400

    $319,000 - $385,000

    $2,514/mo

    Zestimate® history
    Loading
    Loading...

    Owner options

    List your home for rent

    $2,514/mo

    Rent Zestimate®

    Find your next renter with Zillow Rental Manager. Plus, with online applications, you can quickly screen prospective tenants – for free.

    Learn more

    $2,514/mo

    Rent Zestimate®

    Refinance and save

    $2,488/mo

    Est. payment

    Refinancing to a lower rate could help reduce your monthly payments and save thousands over the life of the loan.

    See today's rates

    $2,488/mo

    Est. payment

    Explore your selling options

    Work with a Zillow partner agent

    Leverage their expertise and Zillow's premium Showcase listings to get your home seen by more buyers.

    Get started

    List with your own agent

    Get your home in front of millions of buyers by listing it on Zillow.

    Learn how to do it

    Sell it yourself

    Take full control of how buyers see your home on Zillow by listing For Sale by Owner (FSBO).

    List your home

    What's special

    Three bedroomsSpacious primary master suiteFenced backyardPlantation shuttersUpdated bathroomsDesirable zebra shadesWalk in closet
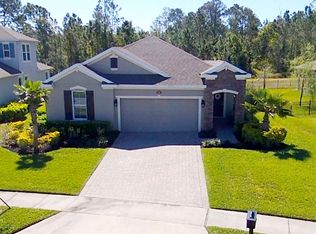
    Location, location. Situated in the highly desirable Masters Glen at Grande Champion neighborhood LPGA, where manicured fairways in an active lifestyle are right outside your door. This beautiful home offers the perfect blend of comfort, style and functionality. The thoughtfully designed split floor plan features three bedrooms, including a spacious primary master suite with adjoining five piece master bath and walk in closet. Two additional bedrooms are well share a four piece bathroom, providing ideal separation and privacy. Recent upgrades include a freshly painted interior, updated bathrooms, plantation shutters and desirable zebra shades. Major improvements include a newer HVAC system(2023), newer appliances added (2023-2024), carpet (2023), driveway pavers (2024). 2 car garage, fenced backyard. One or more photo(s) have been virtually staged.

    Zillow last checked:

    Listing updated:

    Listed by:

    Christina Walker,

    RE/MAX Town & Country Realty

    Bought with:

    Mike Gagliardi, 3099073

    RE/MAX Signature

    Source: DBAMLS,MLS#: 1222437MLS Logo

    Facts & features

    Interior

    Bedrooms & bathrooms
    • Bedrooms: 3
    • Bathrooms: 2
    • Full bathrooms: 2
    Bedroom 1
    • Description: Primary with 5 piece bathroom and walk-in closet
    • Level: Main
    • Area: 208 Square Feet
    • Dimensions: 13.00 x 16.00
    Bathroom 2
    • Level: Main
    • Area: 143 Square Feet
    • Dimensions: 13.00 x 11.00
    Bathroom 3
    • Level: Main
    • Area: 110 Square Feet
    • Dimensions: 10.00 x 11.00
    Kitchen
    • Description: Island
    • Level: Main
    • Area: 170 Square Feet
    • Dimensions: 10.00 x 17.00
    Living room
    • Description: Living Room/ Dining Room Combo
    • Level: Main
    • Area: 432 Square Feet
    • Dimensions: 16.00 x 27.00
    Heating
    • Central, Electric
    Cooling
    • Central Air, Electric
    Appliances
    • Included: Washer, Refrigerator, Microwave, Electric Range, Dryer, Disposal, Dishwasher
    Features
    • Kitchen Island, Primary Bathroom -Tub with Separate Shower, Split Bedrooms, Walk-In Closet(s)
    • Flooring: Carpet, Tile
    Interior area
    • Total structure area: 2,380
    • Total interior livable area: 1,739 sqft

    Property

    Parking
    • Total spaces: 2
    • Parking features: Garage
    • Garage spaces: 2
    Features
    • Levels: One
    • Stories: 1
    • Fencing: Fenced
    Lot
    • Size: 6,969 Square Feet
    Details
    • Parcel number: 522001000290
    • Zoning description: Single Family

    Construction

    Type & style
    • Home type: SingleFamily
    • Property subtype: Single Family Residence, Residential
    Materials
    • Block, Stucco
    • Foundation: Block
    • Roof: Shingle
    Condition
    • Updated/Remodeled
    • New construction: No
    • Year built: 2015

    Utilities & green energy

    • Sewer: Septic Tank
    • Water: Public
    • Utilities for property: Electricity Connected, Water Connected

    Community & HOA

    Community
    • Subdivision: Lpga
    HOA
    • Has HOA: Yes
    • HOA fee: $55 monthly
    • HOA name: Solaris-ask for Cheri
    • HOA phone: 386-868-1414
    Location
    • Region: Daytona Beach

    Financial & listing details

    • Price per square foot: $201/sqft
    • Tax assessed value: $344,232
    • Annual tax amount: $7,022
    • Date on market: 2/3/2026
    • Listing terms: Cash,Conventional,FHA,VA Loan
    • Electric utility on property: Yes
    • Road surface type: Paved

    Price history

    DateEventPrice
    3/10/2026Sold$349,000$201/sqft
    Source: DBAMLS #1222437 Report a problem
    2/4/2026Pending sale$349,000$201/sqft
    Source: Stellar MLS #O6377173 Report a problem
    1/30/2026Listed for sale$349,000+29.3%$201/sqft
    Source: Stellar MLS #O6377173 Report a problem
    2/10/2021Listing removed--
    Source: Zillow Rental Manager Report a problem
    2/7/2021Price change$2,500-3.8%$1/sqft
    Source: Zillow Rental Manager Report a problem
    1/24/2021Price change$2,600-7.1%$1/sqft
    Source: Zillow Rental Manager Report a problem
    1/19/2021Listed for rent$2,800$2/sqft
    Source: Zillow Rental Manager Report a problem
    1/12/2021Sold$270,000-3.5%$155/sqft
    Source: DBAMLS #1076358 Report a problem
    11/8/2020Price change$279,900-1.8%$161/sqft
    Source: ListWithFreedom.com #1076358 Report a problem
    10/20/2020Price change$284,900-3.4%$164/sqft
    Source: ListWithFreedom.com #1076358 Report a problem
    10/16/2020Price change$294,900-1.3%$170/sqft
    Source: ListWithFreedom.com #1076358 Report a problem
    10/6/2020Listed for sale$298,900+34.9%$172/sqft
    Source: ListWithFreedom.com #1076358 Report a problem
    3/2/2016Sold$221,505-1.6%$127/sqft
    Source: Public Record Report a problem
    1/7/2016Price change$224,997-2.3%$129/sqft
    Source: D.R. Horton - Orlando Report a problem
    9/22/2015Price change$230,176+0.6%$132/sqft
    Source: D.R. Horton - Orlando Report a problem
    9/17/2015Listed for sale$228,731$132/sqft
    Source: D.R. Horton - Orlando Report a problem

    Public tax history

    YearProperty taxesTax assessment
    2025$6,242 -3.6%$344,232 -3.1%
    2024$6,478 +2.5%$355,336 +18.2%
    2023$6,319 +14%$300,652 +10%
    2022$5,544 $273,320 +35.7%
    2021-- $201,446 +1.4%
    2020$3,616 $198,665 +2.3%
    2019$3,616 +0.1%$194,198 +1.9%
    2018$3,613 -1.8%$190,577 -0.6%
    2017$3,677 -5.6%$191,786 +2.8%
    2016$3,896 -20.5%$186,641 +661.8%
    2015$4,902 +271.8%$24,500 +22.5%
    2014$1,318 $20,000
    2013-- $20,000
    2012-- $20,000
    2011-- $20,000
    2010-- $20,000 -28.6%
    2009-- $28,000 -65.9%
    2007-- $82,000 +75.4%
    2006-- $46,750 +754.5%
    2005-- $5,471
    Find assessor info on the county website

    Neighborhood: 32124

    Nearby schools

    GreatSchools rating
    Schools provided by the listing agent
    • Elementary: Champion
    • Middle: Hinson
    • High: Mainland

    Source: DBAMLS. This data may not be complete. We recommend contacting the local school district to confirm school assignments for this home.

    Get a cash offer in 3 minutes
    Find out how much your home could sell for in as little as 3 minutes with a no-obligation cash offer.
    Estimated market value
    $350,400
    Get a cash offer in 3 minutes
    Find out how much your home could sell for in as little as 3 minutes with a no-obligation cash offer.
    Estimated market value
    $350,400