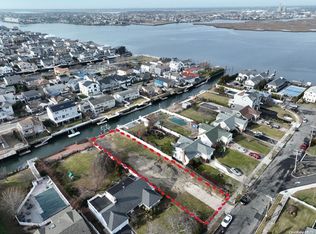
Welcome to this beautiful split-level home in the highly desirable Lido Beach community, offering the perfect blend of comfort, style, and waterfront living. The main level features a bright, open-concept floor plan with gleaming hardwood floors, a beautifully updated kitchen complete with granite countertops, stainless steel appliances, and a dedicated dining area that flows seamlessly into the spacious living room—perfect for both everyday living and entertaining. Upstairs, you'll find three generously sized bedrooms and two full bathrooms, including a spacious primary suite featuring a walk-in closet and a private en-suite bath. An additional versatile bonus room is ideal for a home office, gym, guest space, or potential fourth bedroom. The lower level provides a comfortable den, a convenient half bath, and additional living space to suit your needs. Step outside into your own private backyard oasis, perfectly designed for relaxation and entertaining. Set on an impressive one-third of an acre, this expansive outdoor retreat features a heated saltwater pool with a stunning LED-lit cascading waterfall, creating a true resort-style atmosphere. The beautifully designed paver pool deck and spacious paver patio offer multiple outdoor seating areas, ideal for hosting gatherings or enjoying peaceful evenings. Relax beneath the charming gazebo, complete with a ceiling fan and LED lighting, providing the perfect shaded lounge space to enjoy cool summer breezes. The backyard also boasts Trex decking, just three years young, along with 59 feet of navy bulkheading and a Trex floating dock. For boating enthusiasts, this exceptional waterfront property is located on Bob Jones Canal, just five homes from the open bay, offering quick and easy access to the water. A six-car paver driveway provides abundant parking for family and guests. As an added bonus, residents enjoy access to the pristine beaches of Lido Beach, with Lido West Town Beach just a four-minute drive away. Nearby golf courses, tennis courts, and pickleball facilities offer endless opportunities for recreation, making every day feel like a vacation.
Sold for $1,800,000
Zillow last checked:
Listing updated:
Bought with:
Sabrina McMahon, 10401288203
Coldwell Banker American Homes
Source: OneKey® MLS as distributed by MLS GRID,MLS#: 1021595
Price history
| Date | Event | Price |
|---|---|---|
| 9/22/2026 | Sold | $1,800,000+4.3%$755/sqft |
Source:  OneKey® MLS as distributed by MLS GRID #1021595 Report a problem OneKey® MLS as distributed by MLS GRID #1021595 Report a problem | ||
| 7/27/2026 | Pending sale | $1,724,999$724/sqft |
Source: OneKey® MLS as distributed by MLS GRID #1021595 Report a problem | ||
| 7/7/2026 | Listed for sale | $1,724,999$724/sqft |
Source: OneKey® MLS as distributed by MLS GRID #1021595 Report a problem | ||
Nearby homes
Get a cash offer in 3 minutes
Find out how much your home could sell for in as little as 3 minutes with a no-obligation cash offer.
Estimated market value
$1,800,600
