Located in the highly sought-after Briarwyck community, this beautiful family-friendly home offers an open-concept layout perfect for everyday living and entertaining. The chef-inspired kitchen features a large granite island, gas cooktop, and plenty of space for gathering with family and friends. Upon entering, you’re welcomed by a formal sitting area and dining room that can also serve as flexible living space to fit your needs. The spacious downstairs primary suite includes a custom closet for added organization and storage. Upstairs features a large secondary living area, three additional bedrooms with one currently serving as a full theater room, and a full bathroom. A rare find in the area but a welcomed upgrade is the 24' garage built to accomodate a boat or full size vehicles! Within the last 2 years all kitchen appliances and water heater have been updated. 15 Seer Trane HVAC unit installed in April of 2025! Conveniently located just down the street from the community pool and park, this home offers the perfect blend of comfort, functionality, and neighborhood amenities. Located just minutes from downtown Roanoke with easy access to Hwy 114 and I-35W, making commuting, dining, and entertainment a breeze.
Sold
Price Unknown
311 Blythe Bridge Dr, Roanoke, TX 76262
4beds
2,776sqft
Single Family Residence
Built in 2012
6,446 Square Feet Lot
$509,100 Zestimate®
$--/sqft
$3,115 Estimated rent
Home value
$509,100
$484,000 - $535,000
$3,115/mo
Zestimate® history
Owner options
List your home for rent
$3,115/mo
Rent Zestimate®
Find your next renter with Zillow Rental Manager. Plus, with online applications, you can quickly screen prospective tenants – for free.
$3,115/mo
Rent Zestimate®
Refinance and save
$142/mo
Est. payment
Refinancing to a lower rate could help reduce your monthly payments and save thousands over the life of the loan.
$142/mo
Est. payment
Explore your selling options
Work with a Zillow partner agent
Leverage their expertise and Zillow's premium Showcase listings to get your home seen by more buyers.
Get startedList with your own agent
Get your home in front of millions of buyers by listing it on Zillow.
Learn how to do itSell it yourself
Take full control of how buyers see your home on Zillow by listing For Sale by Owner (FSBO).
List your homeWhat's special
Large granite islandFormal sitting areaFull theater roomChef-inspired kitchenGas cooktopSpacious downstairs primary suiteOpen-concept layout
Zillow last checked:
Listing updated:
Listed by:
Jeffrey Bell 0619950 817-713-0508,
Keller Williams Realty 817-329-8850
Bought with:
Jeremy Smith, 0652612
eXp Realty LLC
Source: NTREIS,MLS#: 21269943
Facts & features
Interior
Bedrooms & bathrooms
- Bedrooms: 4
- Bathrooms: 3
- Full bathrooms: 2
- 1/2 bathrooms: 1
Primary bedroom
- Features: En Suite Bathroom
- Level: First
- Dimensions: 16 x 13
Bedroom
- Level: Second
- Dimensions: 12 x 10
Bedroom
- Level: Second
- Dimensions: 15 x 12
Bedroom
- Level: Second
- Dimensions: 19 x 15
Primary bathroom
- Features: Built-in Features, Closet Cabinetry, Dual Sinks, Granite Counters, Garden Tub/Roman Tub
- Level: First
- Dimensions: 10 x 10
Breakfast room nook
- Level: First
- Dimensions: 10 x 12
Dining room
- Level: First
- Dimensions: 12 x 10
Family room
- Level: First
- Dimensions: 12 x 12
Other
- Features: Built-in Features, Granite Counters
- Level: Second
- Dimensions: 12 x 5
Half bath
- Level: First
- Dimensions: 6 x 5
Kitchen
- Features: Granite Counters, Kitchen Island, Pantry
- Level: First
- Dimensions: 17 x 11
Living room
- Features: Ceiling Fan(s), Fireplace
- Level: First
- Dimensions: 21 x 16
Living room
- Level: Second
- Dimensions: 23 x 14
Heating
- Central
Cooling
- Central Air, Ceiling Fan(s)
Appliances
- Included: Built-In Gas Range, Dishwasher, Electric Oven, Gas Cooktop, Disposal, Microwave
- Laundry: Washer Hookup, Dryer Hookup, ElectricDryer Hookup, Laundry in Utility Room
Features
- Chandelier, Decorative/Designer Lighting Fixtures, Eat-in Kitchen, Granite Counters, High Speed Internet, Kitchen Island, Open Floorplan, Pantry, Walk-In Closet(s)
- Flooring: Carpet, Tile, Wood
- Has basement: No
- Number of fireplaces: 1
- Fireplace features: Gas Log
Interior area
- Total interior livable area: 2,776 sqft
Property
Parking
- Total spaces: 2
- Parking features: Garage Faces Front, Garage, Garage Door Opener
- Attached garage spaces: 2
Features
- Levels: Two
- Stories: 2
- Pool features: None, Community
- Fencing: Privacy,Wood
Lot
- Size: 6,446 Square Feet
- Features: Interior Lot, Subdivision, Few Trees
Details
- Parcel number: R525579
Construction
Type & style
- Home type: SingleFamily
- Architectural style: Traditional,Detached
- Property subtype: Single Family Residence
- Attached to another structure: Yes
Materials
- Brick
- Foundation: Slab
- Roof: Composition
Condition
- Year built: 2012
Utilities & green energy
- Sewer: Public Sewer
- Water: Public
- Utilities for property: Sewer Available, Water Available
Community & HOA
Community
- Features: Curbs, Playground, Pool, Sidewalks
- Subdivision: Briarwyck Add Ph 1
HOA
- Has HOA: Yes
- Services included: All Facilities, Association Management, Maintenance Grounds
- HOA fee: $142 quarterly
- HOA name: Briarwyck 114 Hoa
- HOA phone: 940-340-1575
Location
- Region: Roanoke
Financial & listing details
- Tax assessed value: $498,125
- Annual tax amount: $7,951
- Date on market: 5/15/2026
- Cumulative days on market: 8 days
- Listing terms: Cash,Conventional,FHA,VA Loan
- Exclusions: Media room speakers & projector. Main living room TV & mount. Mounted ceiling storage racks in garage.
Price history
| Date | Event | Price |
|---|---|---|
| 7/2/2026 | Sold | -- |
Source: NTREIS #21269943 Report a problem | ||
| 5/31/2026 | Pending sale | $519,000$187/sqft |
Source: NTREIS #21269943 Report a problem | ||
| 5/23/2026 | Contingent | $519,000$187/sqft |
Source: NTREIS #21269943 Report a problem | ||
| 5/15/2026 | Listed for sale | $519,000$187/sqft |
Source: NTREIS #21269943 Report a problem | ||
Public tax history
| Year | Property taxes | Tax assessment |
|---|---|---|
| 2025 | $6,099 -1% | $498,125 +5.9% |
| 2024 | $6,161 +14.4% | $470,254 +10% |
| 2023 | $5,385 -18.1% | $427,504 +10% |
| 2022 | $6,579 +3.1% | $388,640 +10% |
| 2021 | $6,383 +4.7% | $353,309 +6.5% |
| 2020 | $6,098 -1% | $331,693 +3.3% |
| 2019 | $6,159 +1.2% | $321,000 +4.6% |
| 2018 | $6,085 +7.3% | $307,000 +1.1% |
| 2017 | $5,672 | $303,699 +5.5% |
| 2016 | $5,672 +11.9% | $288,000 +6.7% |
| 2015 | $5,066 | $270,000 +9% |
| 2014 | $5,066 | $247,728 +10% |
| 2013 | $5,066 | $225,207 +844.2% |
| 2012 | -- | $23,852 +42.9% |
| 2011 | -- | $16,696 -22.2% |
| 2010 | -- | $21,466 -10% |
| 2009 | -- | $23,852 |
Find assessor info on the county website
Neighborhood: 76262
Nearby homes
- $378,5003 bd2 ba1.8k sqft309 Blythe Bridge Dr, Roanoke, TX 76262Off Market

- $579,5004 bd3 ba3.2k sqft313 Blythe Bridge Dr, Roanoke, TX 76262Off Market
- $539,8004 bd3 ba2.6k sqft307 Blythe Bridge Dr, Roanoke, TX 76262Off Market
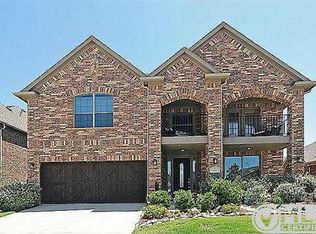
- $527,5004 bd2 ba3.2k sqft315 Blythe Bridge Dr, Roanoke, TX 76262Off Market
- $557,2003 bd3 ba3.2k sqft306 Dorset Ct, Roanoke, TX 76262Off Market
- $547,3004 bd2 ba3.3k sqft304 Dorset Ct, Roanoke, TX 76262Off Market
- $675,7005 bd4 ba4.6k sqft305 Blythe Bridge Dr, Roanoke, TX 76262Off Market
- $551,9004 bd2 ba3.1k sqft302 Dorset Ct, Roanoke, TX 76262Off Market
Nearby schools
GreatSchools rating
- 8/10Roanoke Elementary SchoolGrades: PK-5Distance: 0.3 mi
- 9/10Medlin Middle SchoolGrades: 6-8Distance: 1.1 mi
- 8/10Byron Nelson High SchoolGrades: 9-12Distance: 1.2 mi
Schools provided by the listing agent
- Elementary: Roanoke
- Middle: Medlin
- High: Byron Nelson
- District: Northwest ISD
Source: NTREIS. This data may not be complete. We recommend contacting the local school district to confirm school assignments for this home.
Get a cash offer in 3 minutes
Find out how much your home could sell for in as little as 3 minutes with a no-obligation cash offer.
Estimated market value
$509,100
Get a cash offer in 3 minutes
Find out how much your home could sell for in as little as 3 minutes with a no-obligation cash offer.
Estimated market value
$509,100
- Texas
- Denton County
- Roanoke
- 76262
- 311 Blythe Bridge Dr
Nearby cities
Nearby neighborhoods
Nearby zip codes
Other Roanoke Topics
